- Bakewell 01629 700699
- Hathersage 01433 651888
- Lettings HQ 0114 268 9900
- Rotherham 01709 917676
- Sheffield 0114 268 3388
Northcliffe, Smithy Hill Bradwell, S33 9JR
Price: £240,000
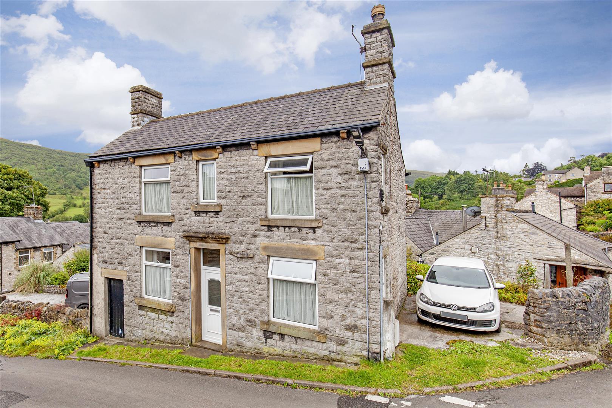
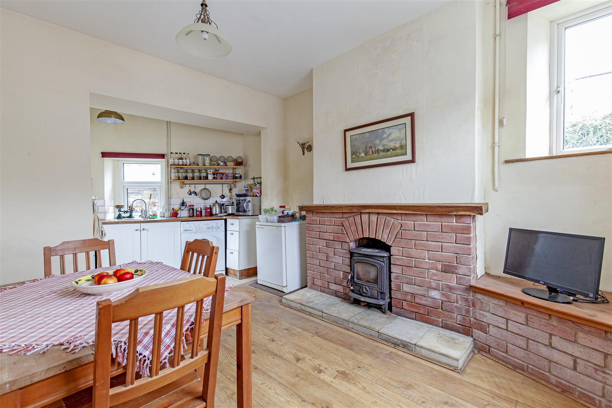
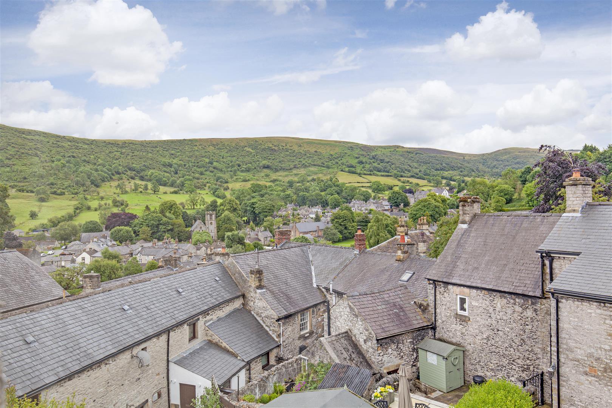
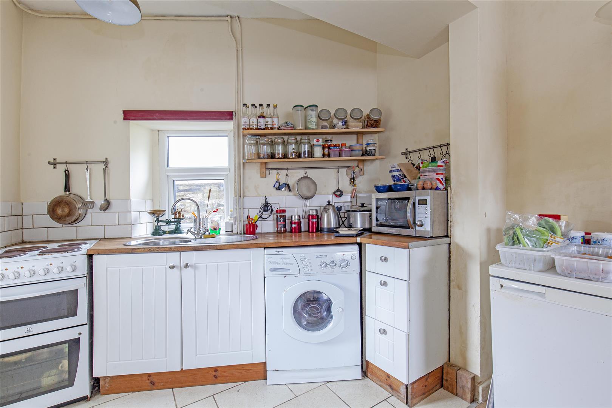
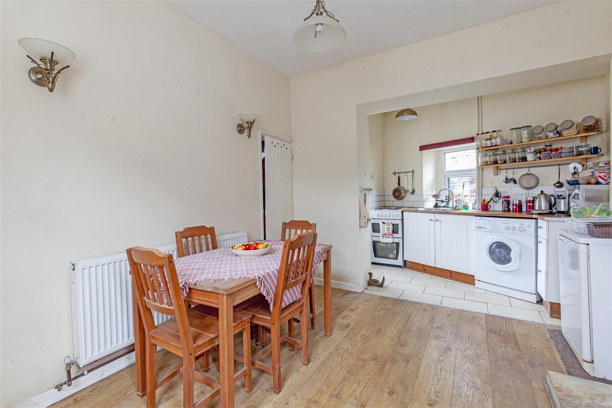
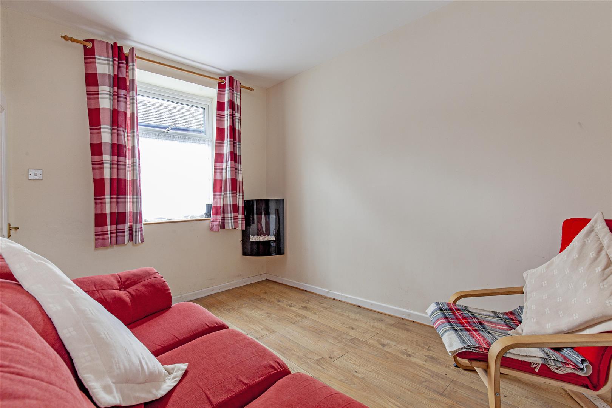
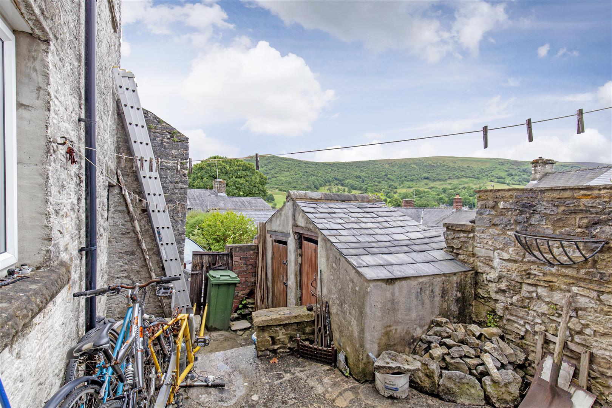
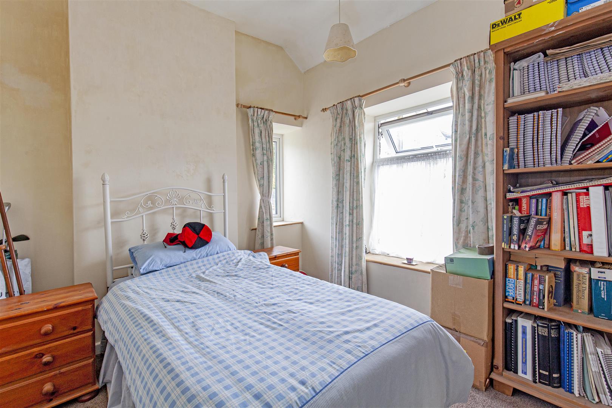
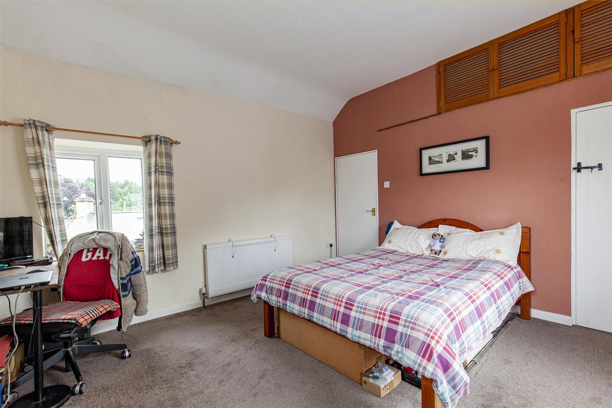
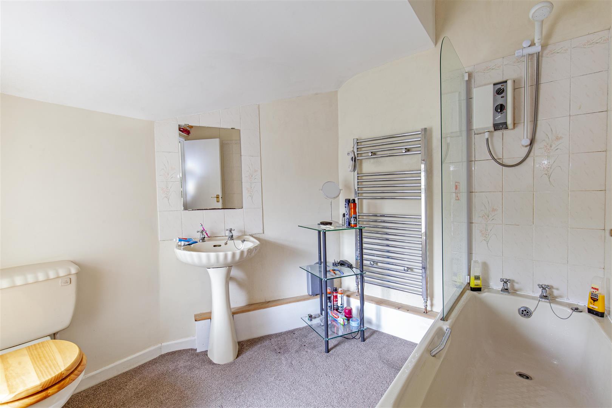
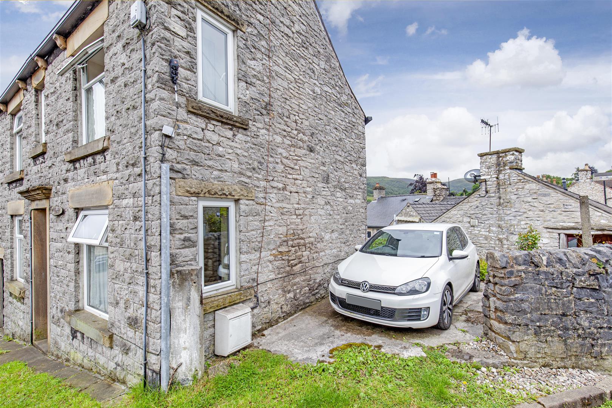
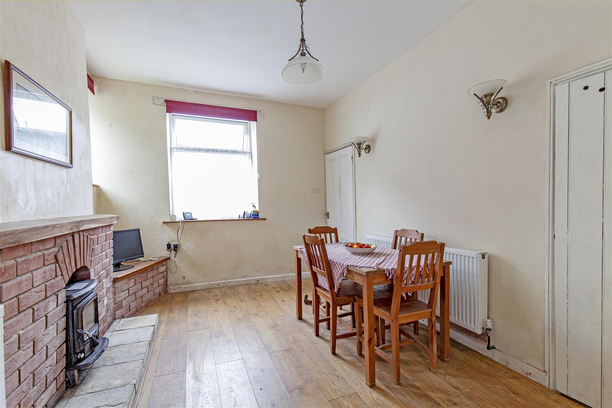
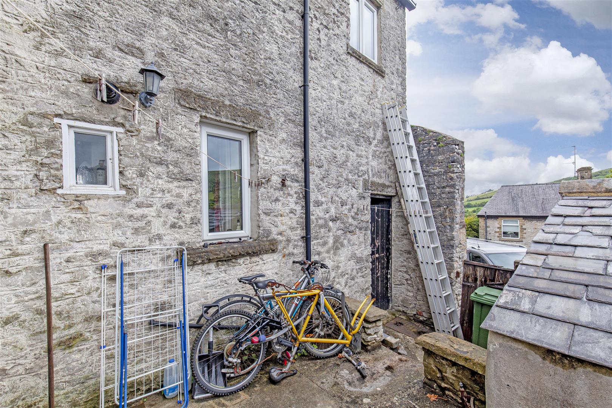
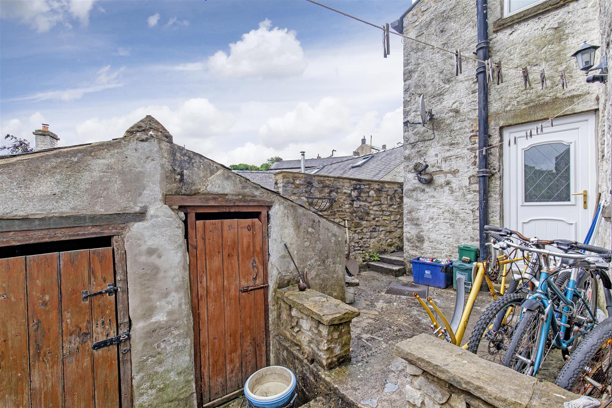
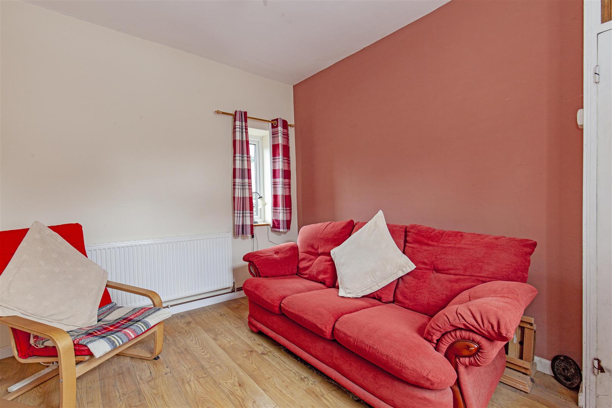
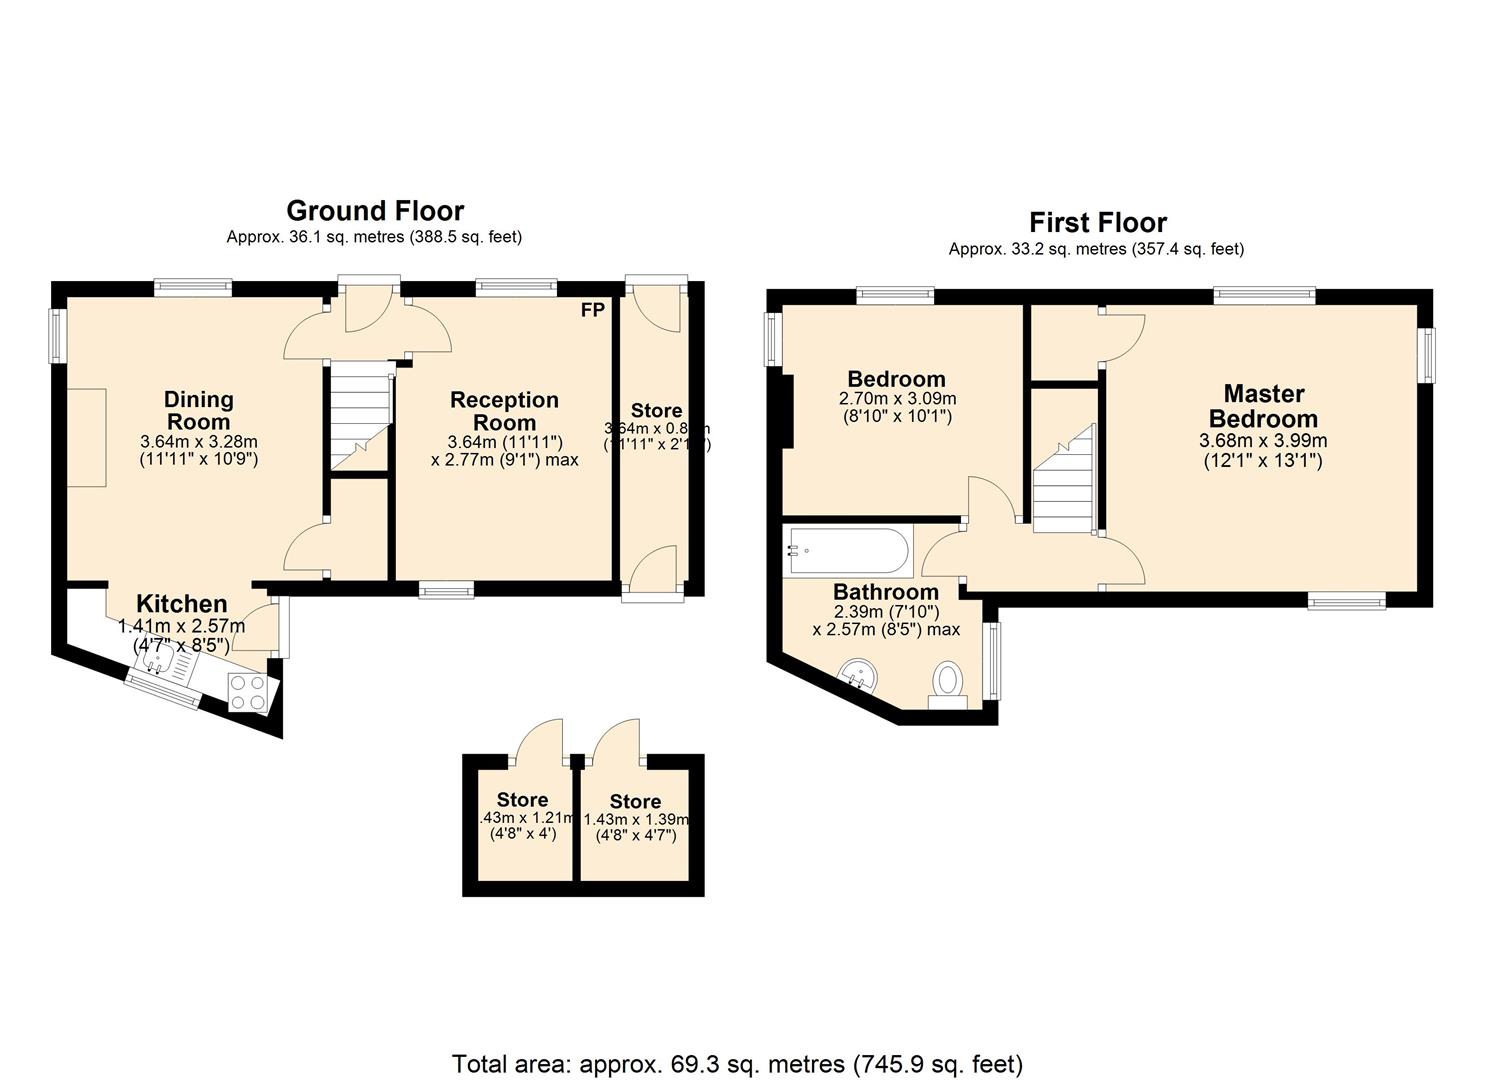
A UPVC front door opens to an entrance hall with stairs leading to the first floor and all other ground floor accommodation. The sitting room is a dual aspect sitting room with wood effect flooring. The dining/kitchen enjoys a triple aspect with space for a family size table and chairs. The room features a store cupboard which houses the boiler. The focal point of room is provided by an Aga multi-fuel stove. The kitchen has a range of units with solid wood worktops over incorporating stainless steel sink and drainer, space for a stand-alone oven, washing machine and fridge. From the kitchen a door leads to the rear garden with lovely views towards Bradwell Edge. Stairs rise to the first-floor landing with access to all rooms. Bedroom one is a triple aspect spacious double bedroom with views across Bradwell Edge. The room features fitted storage. Bedroom two is a further dual aspect double bedroom used as a single bedroom. A family bathroom completes the accommodation featuring a bath with shower over, low flush WC, pedestal wash basin and a chrome heated towel rail.Outside, to the side of the property is off road parking for one vehicle. To the rear of the property is a yard area, with two lockable stone built out buildings. An alleyway provides access to the front of the property and excellent storage.
A UPVC front door opens to an entrance hall with stairs leading to the first floor and all other ground floor accommodation. The sitting room is a dual aspect sitting room with wood effect flooring. The dining/kitchen enjoys a triple aspect with space for a family size table and chairs. The room features a store cupboard which houses the boiler. The focal point of room is provided by an Aga multi-fuel stove. The kitchen has a range of units with solid wood worktops over incorporating stainless steel sink and drainer, space for a stand-alone oven, washing machine and fridge. From the kitchen a door leads to the rear garden with lovely views towards Bradwell Edge. Stairs rise to the first-floor landing with access to all rooms. Bedroom one is a triple aspect spacious double bedroom with views across Bradwell Edge. The room features fitted storage. Bedroom two is a further dual aspect double bedroom used as a single bedroom. A family bathroom completes the accommodation featuring a bath with shower over, low flush WC, pedestal wash basin and a chrome heated towel rail.Outside, to the side of the property is off road parking for one vehicle. To the rear of the property is a yard area, with two lockable stone built out buildings. An alleyway provides access to the front of the property and excellent storage.