- Bakewell 01629 700699
- Hathersage 01433 651888
- Lettings HQ 0114 268 9900
- Rotherham 01709 917676
- Sheffield 0114 268 3388
2, Denman Crescent, Stoney Middleton Hope Valley, S32 4TG
Price: £200,000
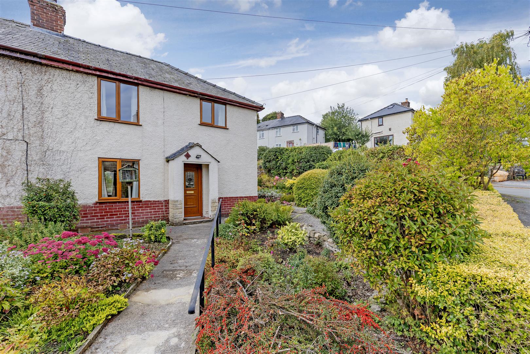
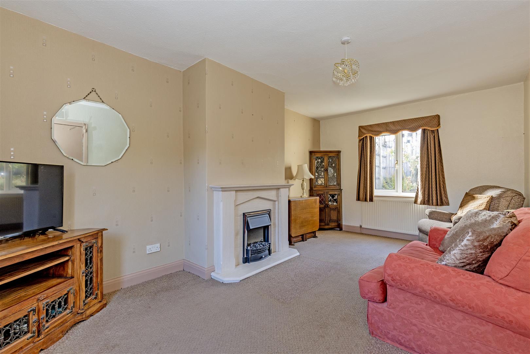
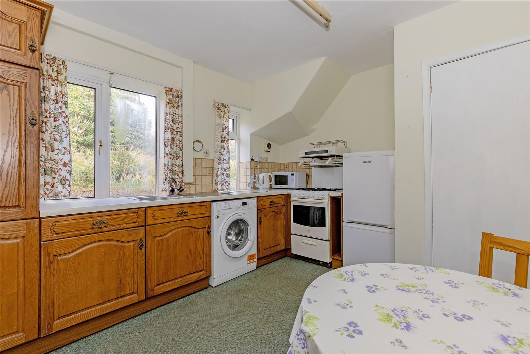
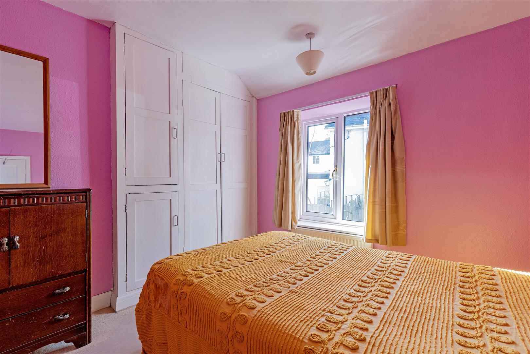
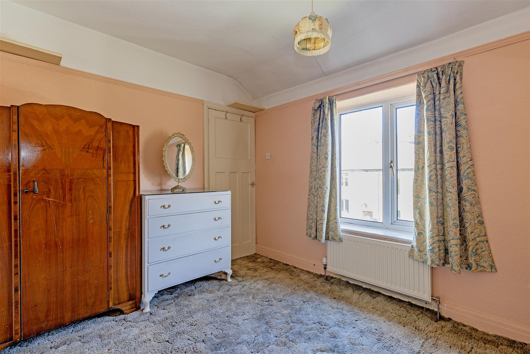
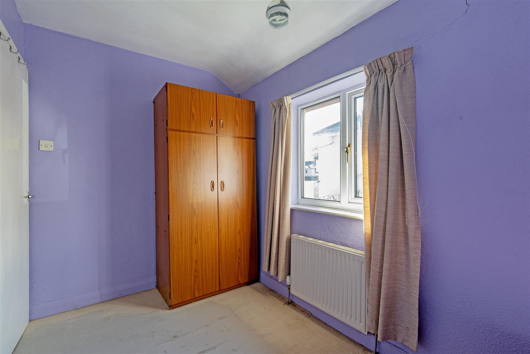
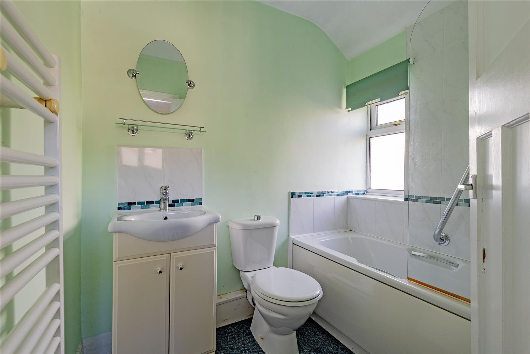
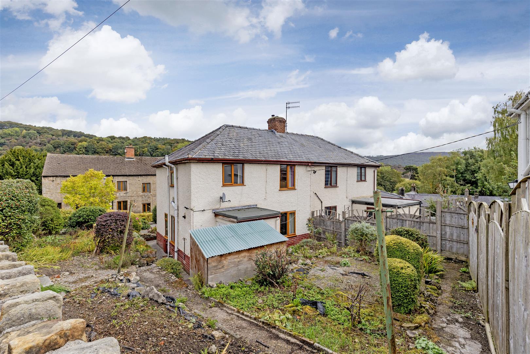
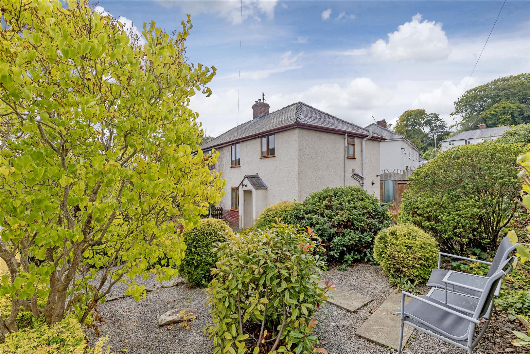
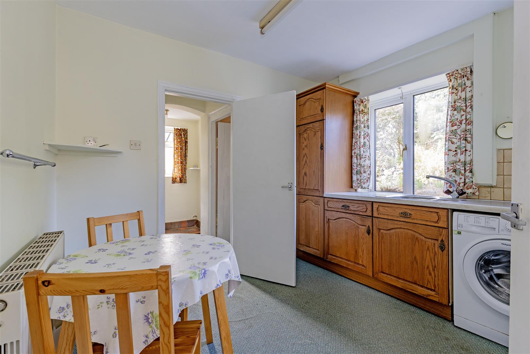
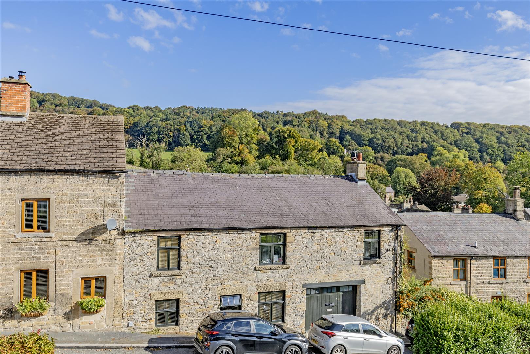
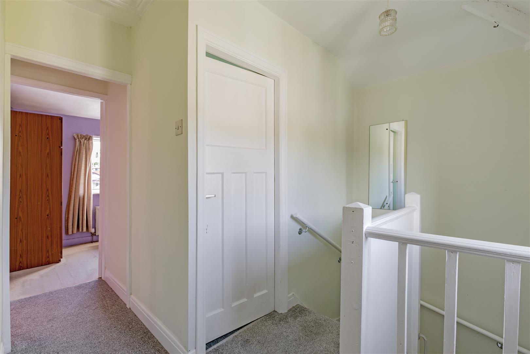
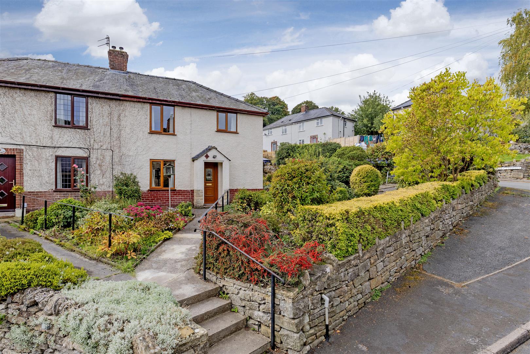
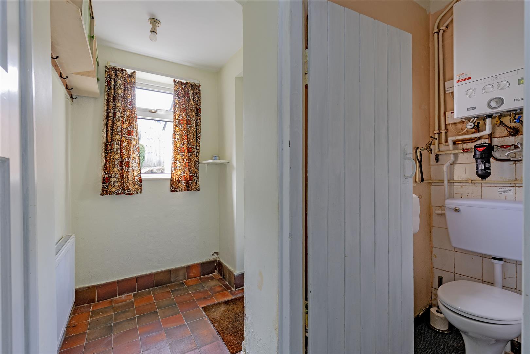
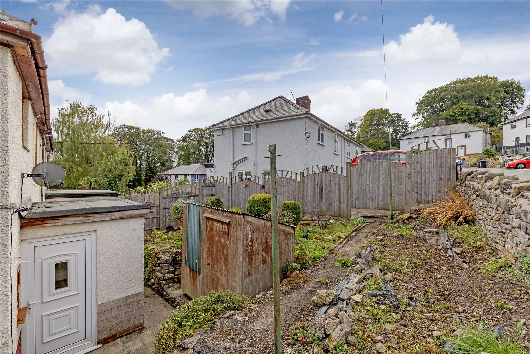
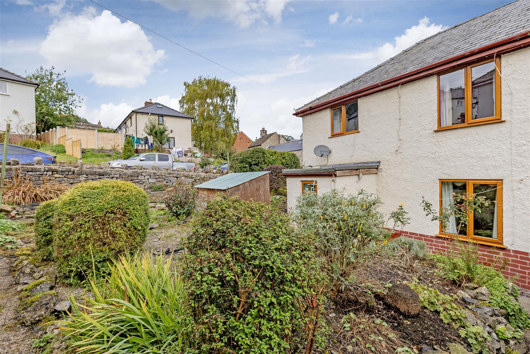
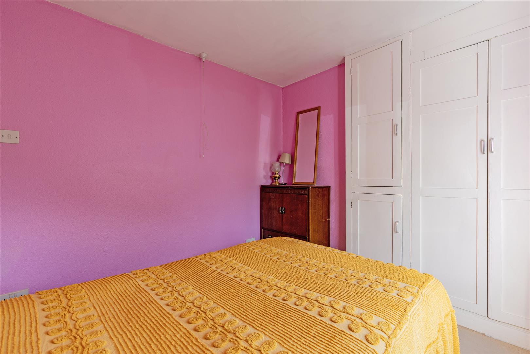
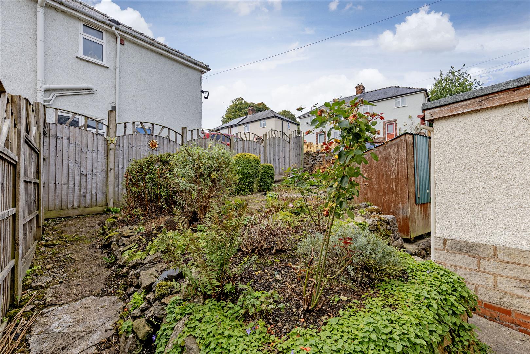
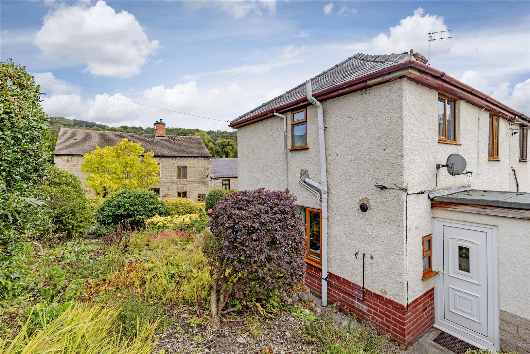
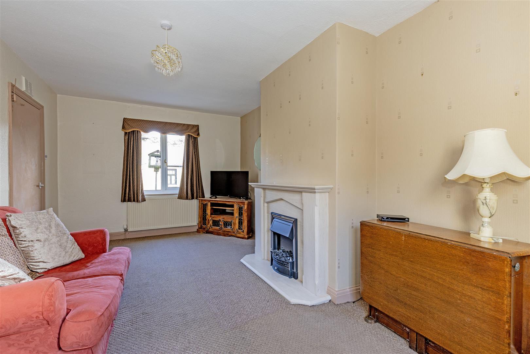
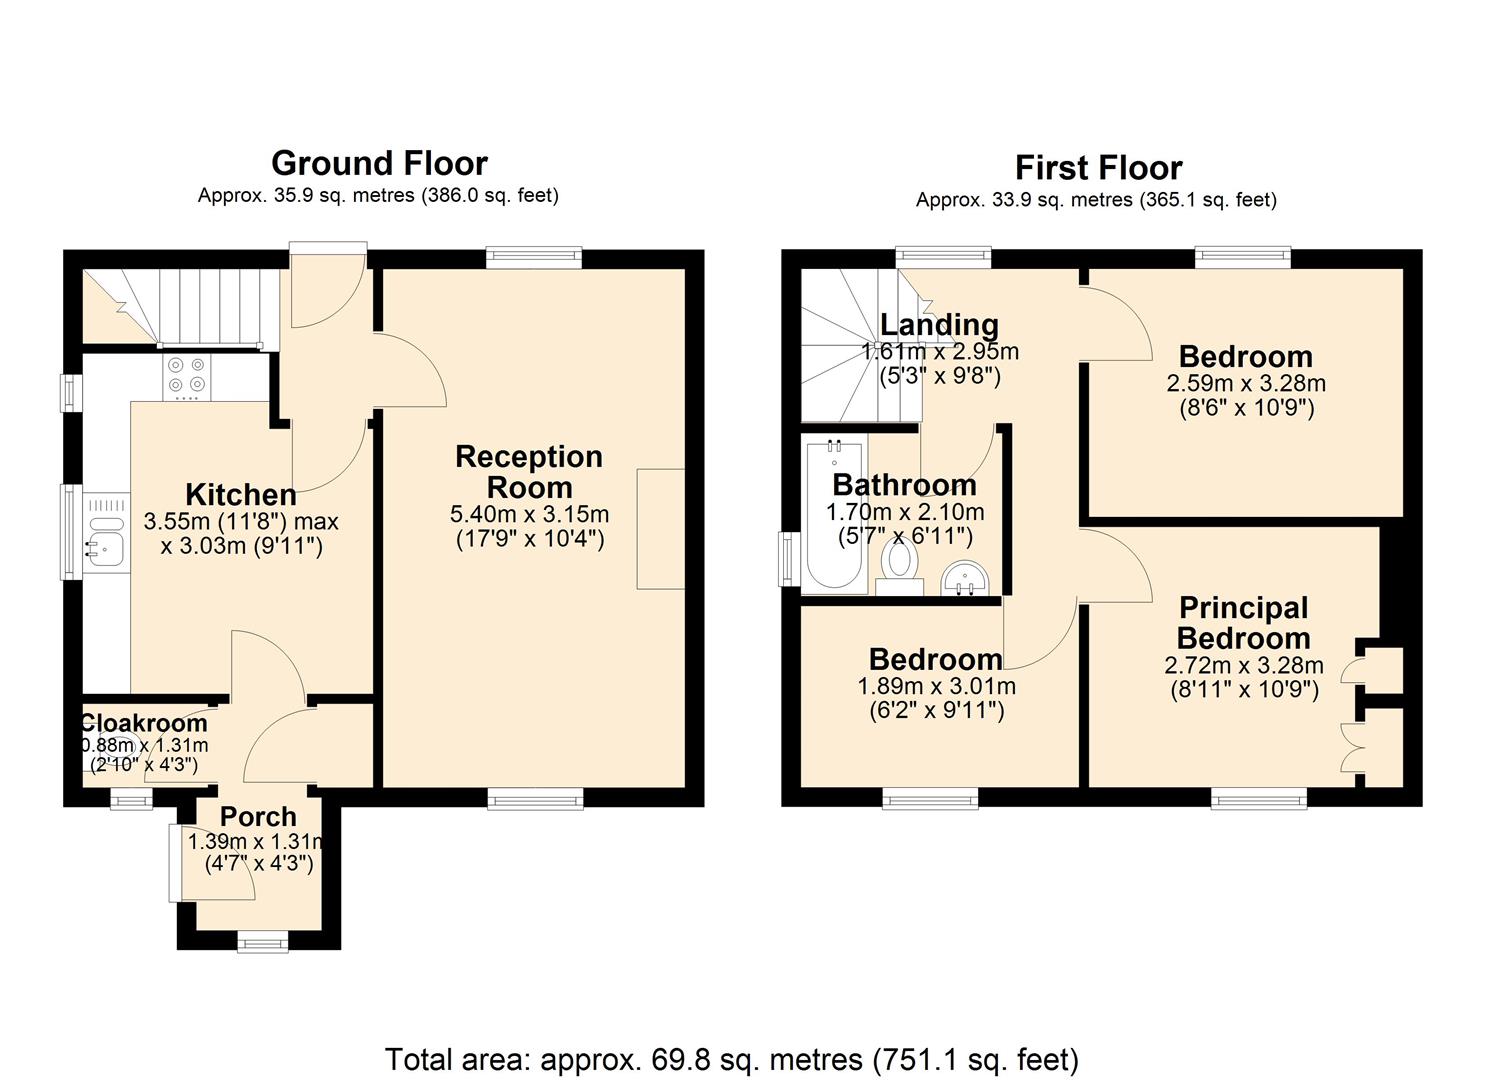
Occupying a generous corner plot with gardens to three sides, this family home has accommodation arranged over two floors and potential for off road parking, subject to necessary permissions. The property is offered to the market with no onward chain and a three year, live/work local occupancy applies.The front door opens to an entrance hall with stairs to the first floor and access to all ground floor accommodation. The sitting room has a dual aspect with an electric fireplace. The kitchen features a range of units with worktops over, incorporating stainless steel sink and drainer and a space for fridge freezer, freestanding oven and washing machine. Two windows enjoy pleasant views across the garden and there is ample space for table and chairs. Access from the kitchen is a rear entrance porch with storage cupboard and separate downstairs WC.At first floor level, there are three bedrooms, two of which are double bedrooms and one single bedroom. There are pleasant views from all bedrooms and the largest has fitted storage. The family bathroom features a suite, consisting of low flush wc, wash basin, heated towel rail and bath with shower over. OutsideThere are attractive, easily maintained gardens to three sides featuring floral borders, a variety of shrubs and gravel garden. To the rear of the property is a timber shed and there is potential for off street parking, subject to the necessary permissions.
Occupying a generous corner plot with gardens to three sides, this family home has accommodation arranged over two floors and potential for off road parking, subject to necessary permissions. The property is offered to the market with no onward chain and a three year, live/work local occupancy applies.The front door opens to an entrance hall with stairs to the first floor and access to all ground floor accommodation. The sitting room has a dual aspect with an electric fireplace. The kitchen features a range of units with worktops over, incorporating stainless steel sink and drainer and a space for fridge freezer, freestanding oven and washing machine. Two windows enjoy pleasant views across the garden and there is ample space for table and chairs. Access from the kitchen is a rear entrance porch with storage cupboard and separate downstairs WC.At first floor level, there are three bedrooms, two of which are double bedrooms and one single bedroom. There are pleasant views from all bedrooms and the largest has fitted storage. The family bathroom features a suite, consisting of low flush wc, wash basin, heated towel rail and bath with shower over. OutsideThere are attractive, easily maintained gardens to three sides featuring floral borders, a variety of shrubs and gravel garden. To the rear of the property is a timber shed and there is potential for off street parking, subject to the necessary permissions.