- Bakewell 01629 700699
- Hathersage 01433 651888
- Lettings HQ 0114 268 9900
- Rotherham 01709 917676
- Sheffield 0114 268 3388
The Old Vicarage, Hackney Lane Barlow, S18 7TR
Price: £1,675,000
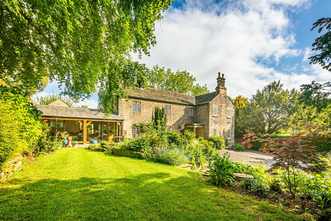
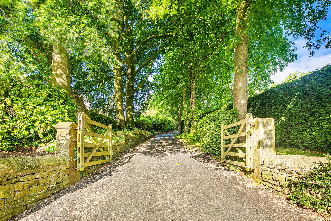
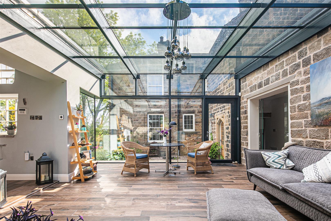
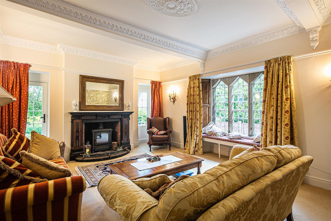
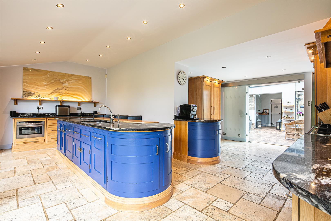
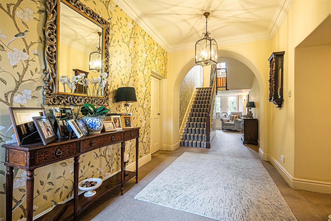
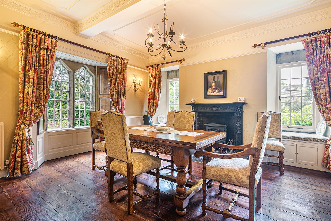
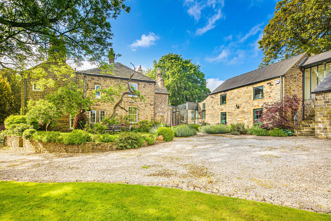
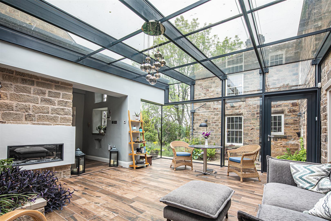
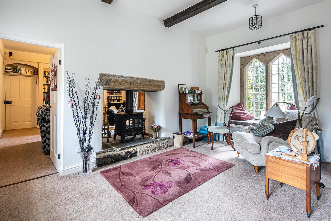
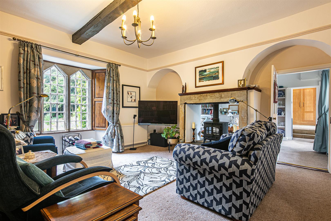
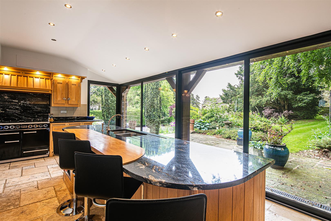
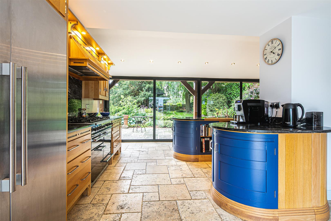
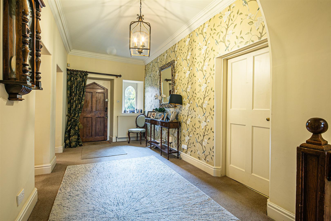
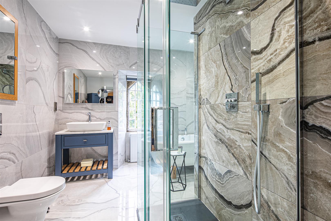
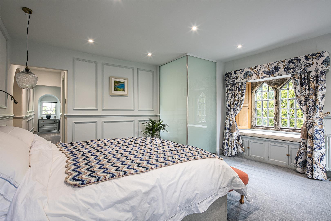
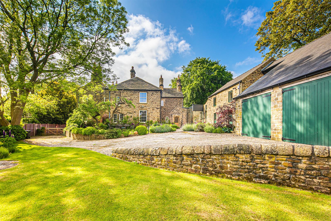
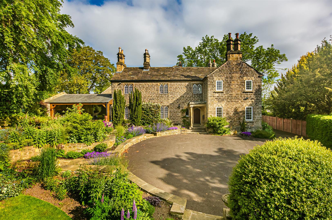
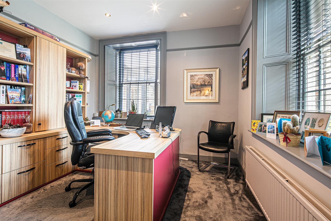
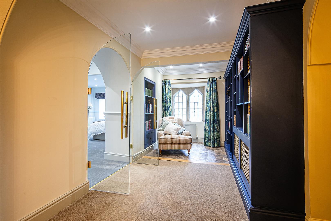
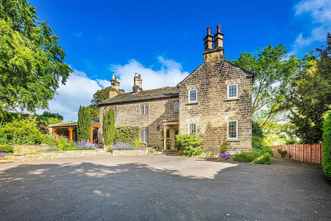
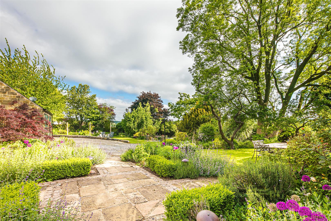
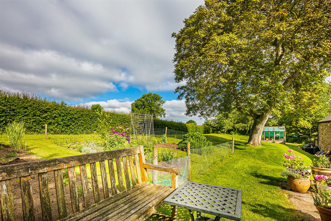
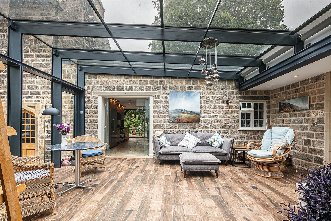
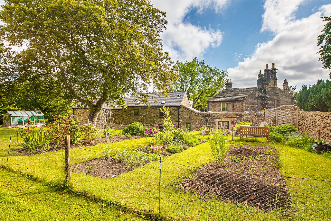
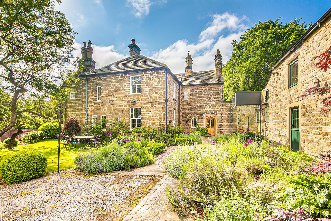
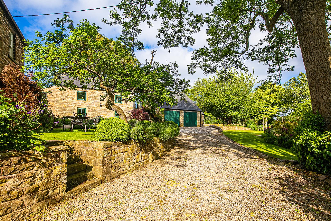
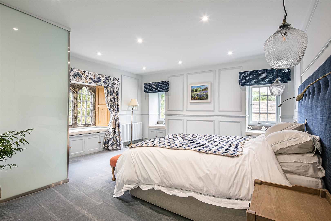
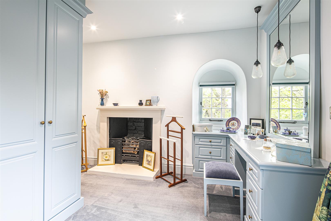
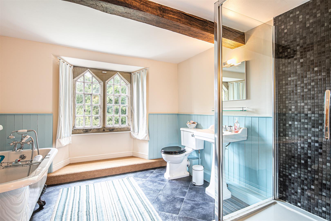
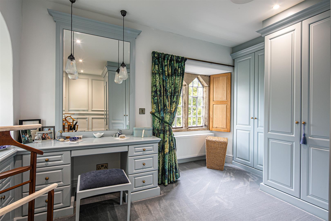
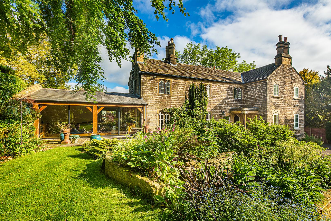
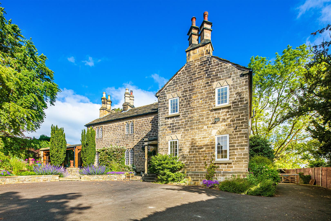
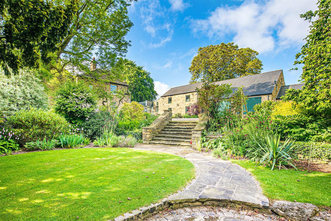
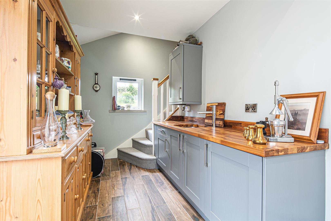
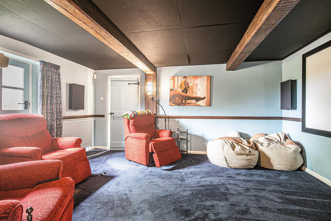
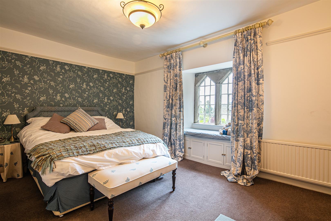
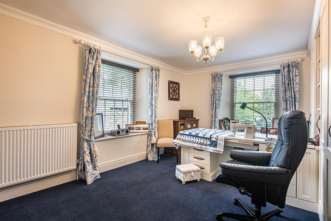
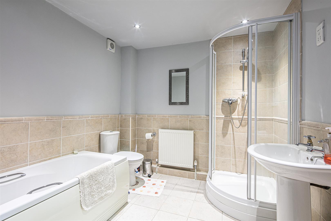
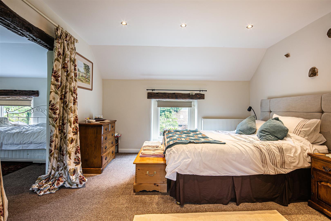
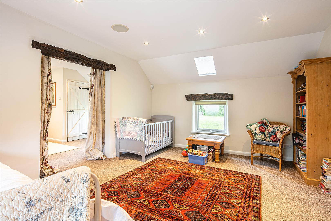
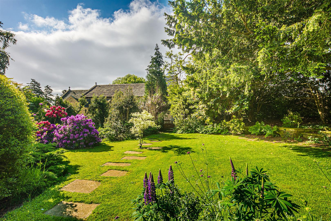
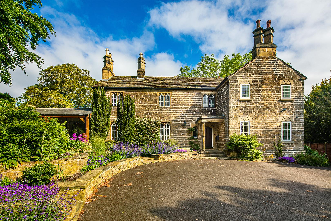
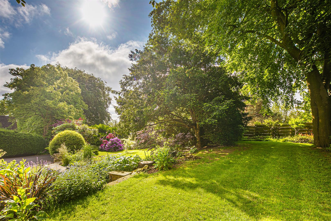
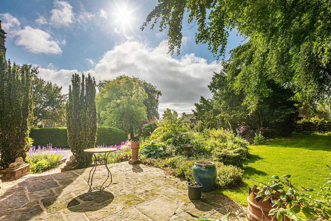
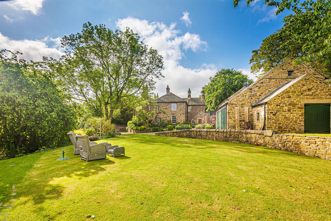
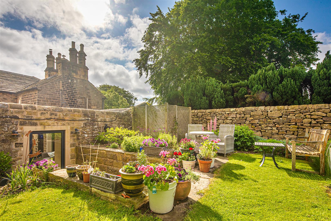
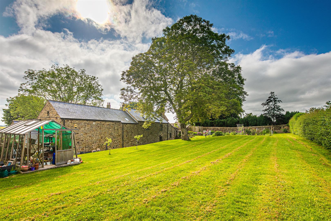
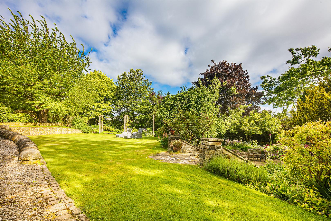
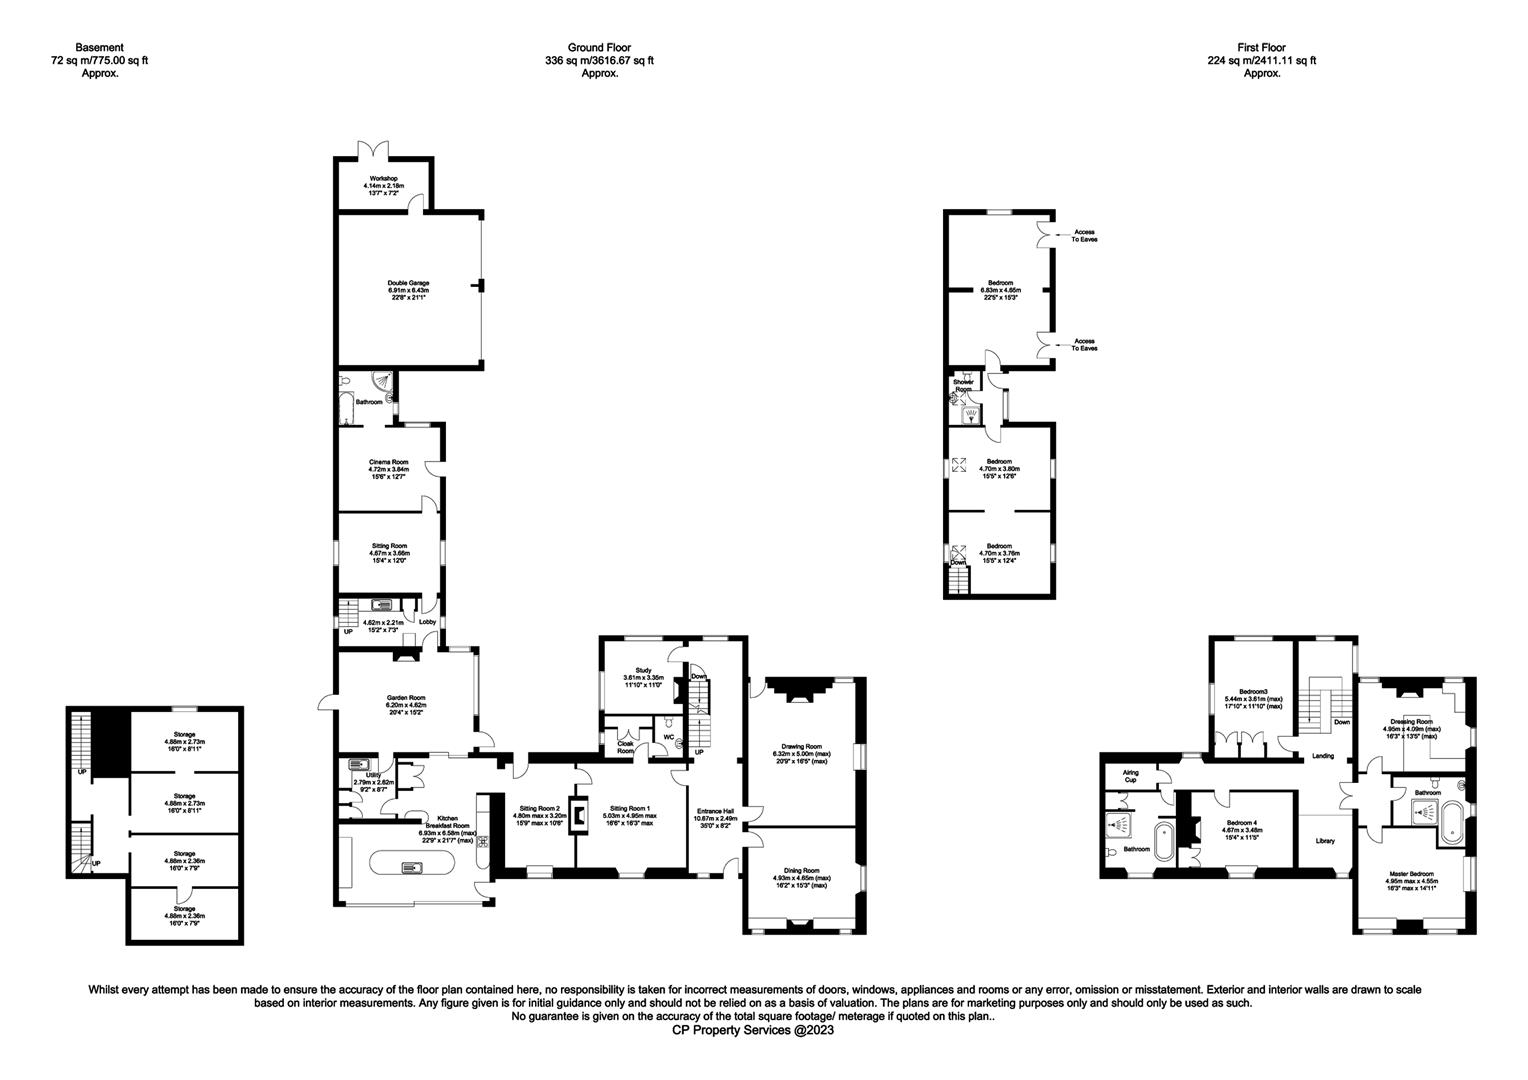
The Old Vicarage is a fine example of Georgian architecture which will not fail to impress both on the inside and out, combining an idyllic, rural setting with the convenience of local amenities that can be found a moments walk away in the exclusive village of Barlow including the thriving Peacock @ Barlow, The Tickled Trout and the busy Hackney House Tea Room. Approached via a long, sweeping, tarmacadam driveway that continues past an area of parking to the rear of the site, via gates where there is a double garage for those who may wish to store their more valuable motor cars. The ancient, stone built storm porch provides protection to the front door which opens into the impressive reception hallway. On the right hand side of the property, beneath the principal suite on the first floor, there are two formal reception rooms and at the bottom of the hall, overlooking the lovely rear garden, there is a dedicated home office. Turning left in the hall will take you into the two, interlinking, less formal reception rooms that are linked via a two way wood burning stove and in between both rooms there is access to the walk in cloakroom and W.C. The superb, bespoke dining kitchen features tinted glazing to reduce glare and heat in the warmer months of the year and a stunning kitchen design by Martin Wilkinson that includes granite working surfaces that extend to the long, island unit. From the kitchen there is access through to the business end of the house with a generously proportioned laundry/utility room. The glazed link to the rear includes access points to both the rear garden and the paddock, orchard and kitchen garden that is found to the rear of the annexe. The design of this room is very much to link the gardens with the house, featuring a frameless side aspect that encompasses the rear garden and an internal, raised bed with further planting, lighting and an irrigation system. From here you lead straight into the kitchenette for the annexe. On the ground floor of the annexe there is a reception room with a bespoke bar area, beyond which there is an additional reception room that is utilised as a home cinema with feature ‘starlight ceiling’ and audio visual tech that may be available via a separate negotiation. The adjacent, ground floor bathroom would make a perfect ensuite facility if the cinema room was utilised as an additional bedroom. On the first floor of the annexe there are two interlinking rooms that are ideal for when guests with children stay. Beyond these rooms there is a lobby area with steps descending to the rear garden, a shower room and a further, large bedroom that is situated over the double garage. On the first floor of the main residence the luxurious principal suite occupies the whole of the East wing and includes a contemporary glazed entrance to the large bedroom area, a lovely ensuite bathroom and a walk through wardrobe and dressing room. On the other side of the landing there are two further double bedrooms and an additional and spacious bathroom. The cellars have a barrelled ceiling and include three rooms for storage, wine storage and possibly further development subject to consent.Externally the gardens extend to over two thirds of an acre and include areas that were landscaped by the winners of Chatsworth Houses RHS show. Including formal gardens and a paddock/orchard that is situated to the rear of the annexe. The front garden features external lighting that highlights the specimen trees and from all the gardens there are glimpses of the surrounding fields and countryside to promote the rural feel. Within the paddock there are raised beds, a greenhouse with electric and water and a productive kitchen garden for all your organic needs.
The Old Vicarage is a fine example of Georgian architecture which will not fail to impress both on the inside and out, combining an idyllic, rural setting with the convenience of local amenities that can be found a moments walk away in the exclusive village of Barlow including the thriving Peacock @ Barlow, The Tickled Trout and the busy Hackney House Tea Room. Approached via a long, sweeping, tarmacadam driveway that continues past an area of parking to the rear of the site, via gates where there is a double garage for those who may wish to store their more valuable motor cars. The ancient, stone built storm porch provides protection to the front door which opens into the impressive reception hallway. On the right hand side of the property, beneath the principal suite on the first floor, there are two formal reception rooms and at the bottom of the hall, overlooking the lovely rear garden, there is a dedicated home office. Turning left in the hall will take you into the two, interlinking, less formal reception rooms that are linked via a two way wood burning stove and in between both rooms there is access to the walk in cloakroom and W.C. The superb, bespoke dining kitchen features tinted glazing to reduce glare and heat in the warmer months of the year and a stunning kitchen design by Martin Wilkinson that includes granite working surfaces that extend to the long, island unit. From the kitchen there is access through to the business end of the house with a generously proportioned laundry/utility room. The glazed link to the rear includes access points to both the rear garden and the paddock, orchard and kitchen garden that is found to the rear of the annexe. The design of this room is very much to link the gardens with the house, featuring a frameless side aspect that encompasses the rear garden and an internal, raised bed with further planting, lighting and an irrigation system. From here you lead straight into the kitchenette for the annexe. On the ground floor of the annexe there is a reception room with a bespoke bar area, beyond which there is an additional reception room that is utilised as a home cinema with feature ‘starlight ceiling’ and audio visual tech that may be available via a separate negotiation. The adjacent, ground floor bathroom would make a perfect ensuite facility if the cinema room was utilised as an additional bedroom. On the first floor of the annexe there are two interlinking rooms that are ideal for when guests with children stay. Beyond these rooms there is a lobby area with steps descending to the rear garden, a shower room and a further, large bedroom that is situated over the double garage. On the first floor of the main residence the luxurious principal suite occupies the whole of the East wing and includes a contemporary glazed entrance to the large bedroom area, a lovely ensuite bathroom and a walk through wardrobe and dressing room. On the other side of the landing there are two further double bedrooms and an additional and spacious bathroom. The cellars have a barrelled ceiling and include three rooms for storage, wine storage and possibly further development subject to consent.Externally the gardens extend to over two thirds of an acre and include areas that were landscaped by the winners of Chatsworth Houses RHS show. Including formal gardens and a paddock/orchard that is situated to the rear of the annexe. The front garden features external lighting that highlights the specimen trees and from all the gardens there are glimpses of the surrounding fields and countryside to promote the rural feel. Within the paddock there are raised beds, a greenhouse with electric and water and a productive kitchen garden for all your organic needs.