- Bakewell 01629 700699
- Hathersage 01433 651888
- Lettings HQ 0114 268 9900
- Rotherham 01709 917676
- Sheffield 0114 268 3388
2, Carr Bank Drive Sheffield, S11 7FD
Price: £1,100,000
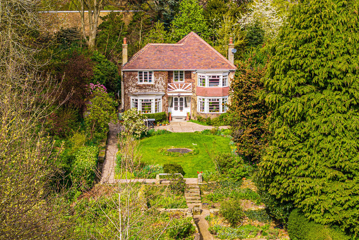
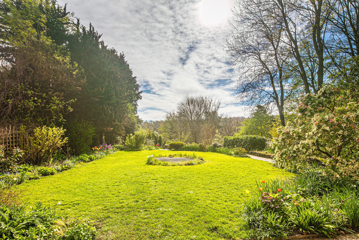
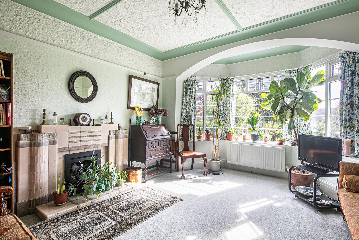
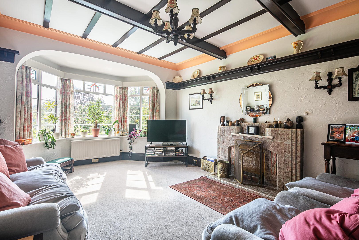
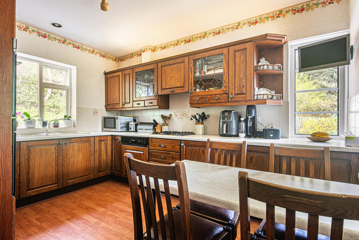
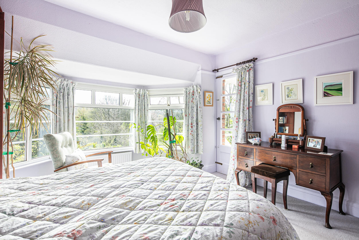
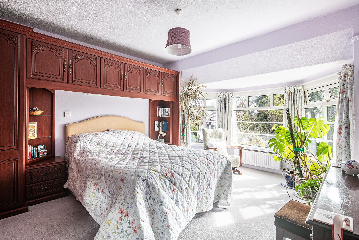
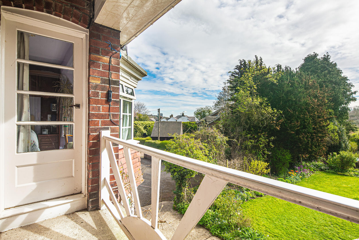
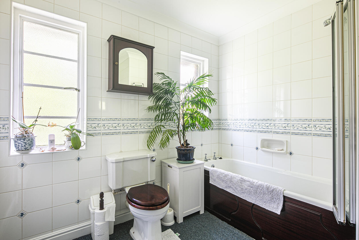
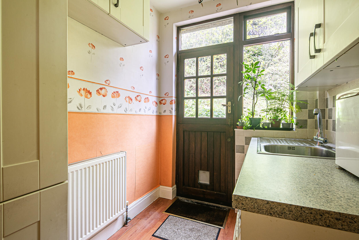
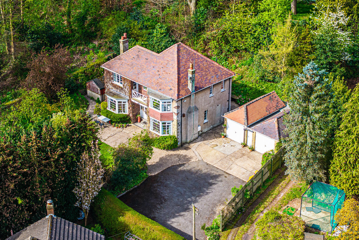
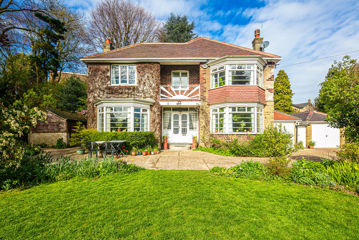
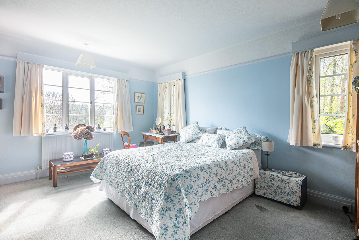
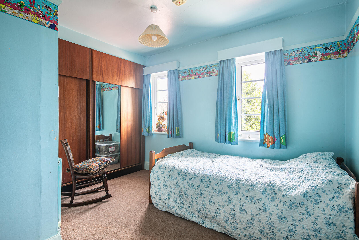
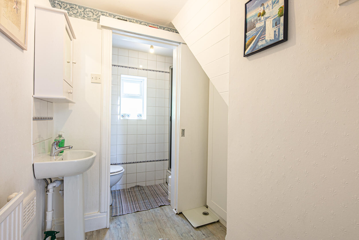
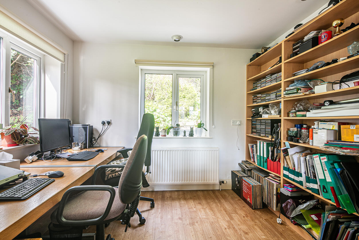
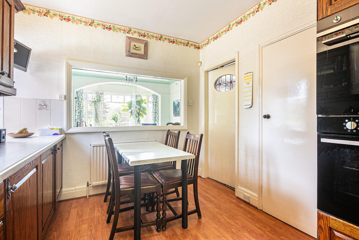
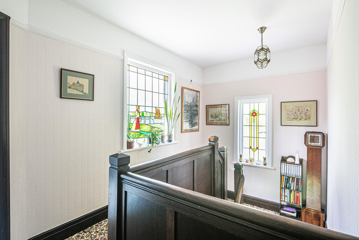
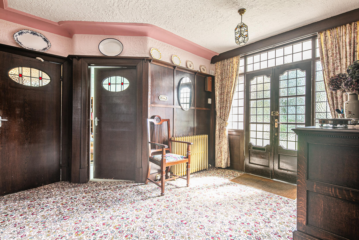
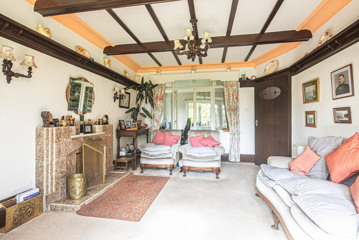
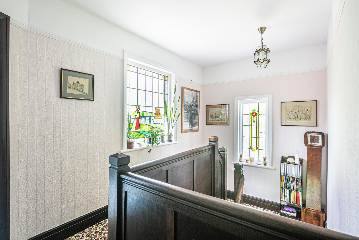
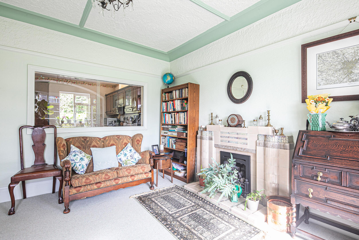
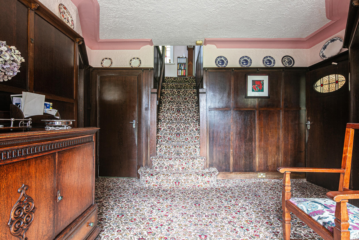
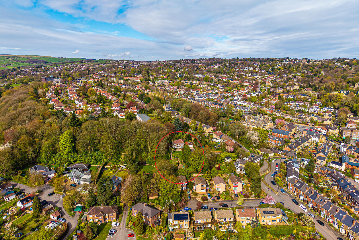
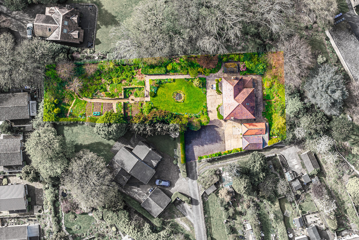
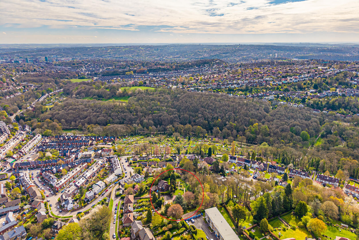
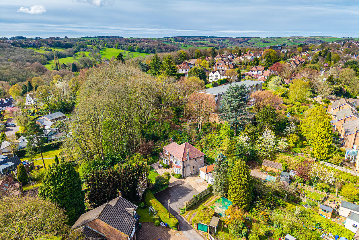
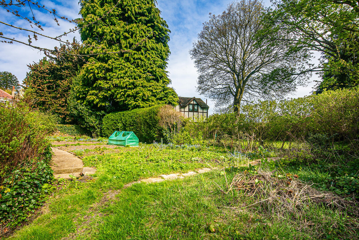
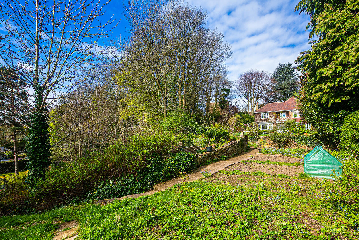
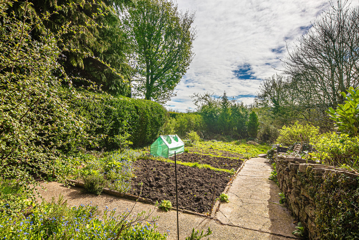
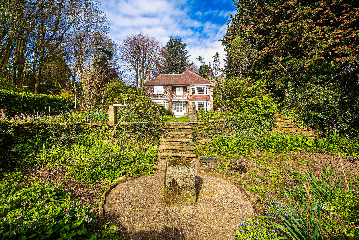
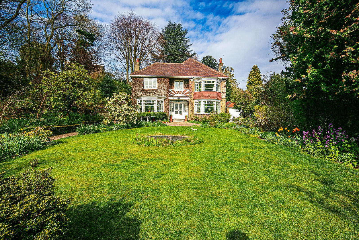
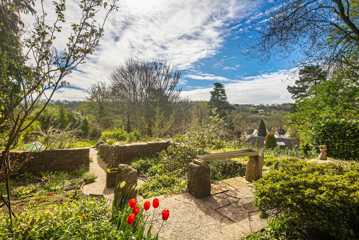
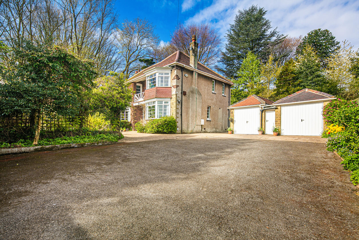
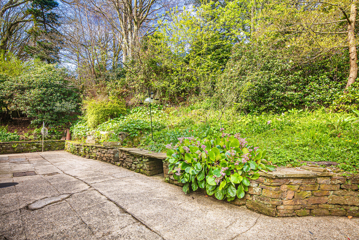
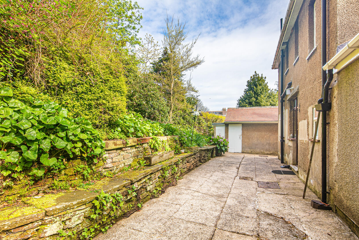
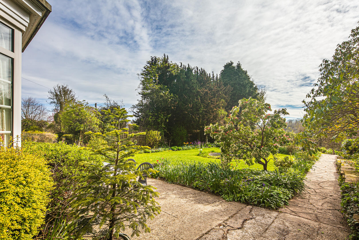
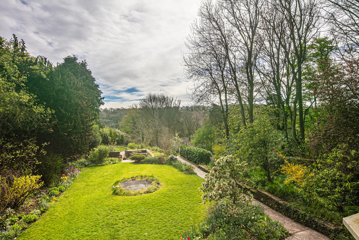
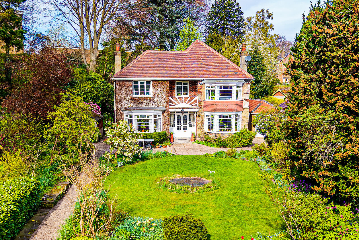
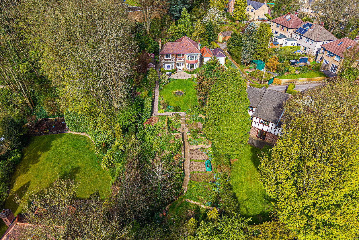
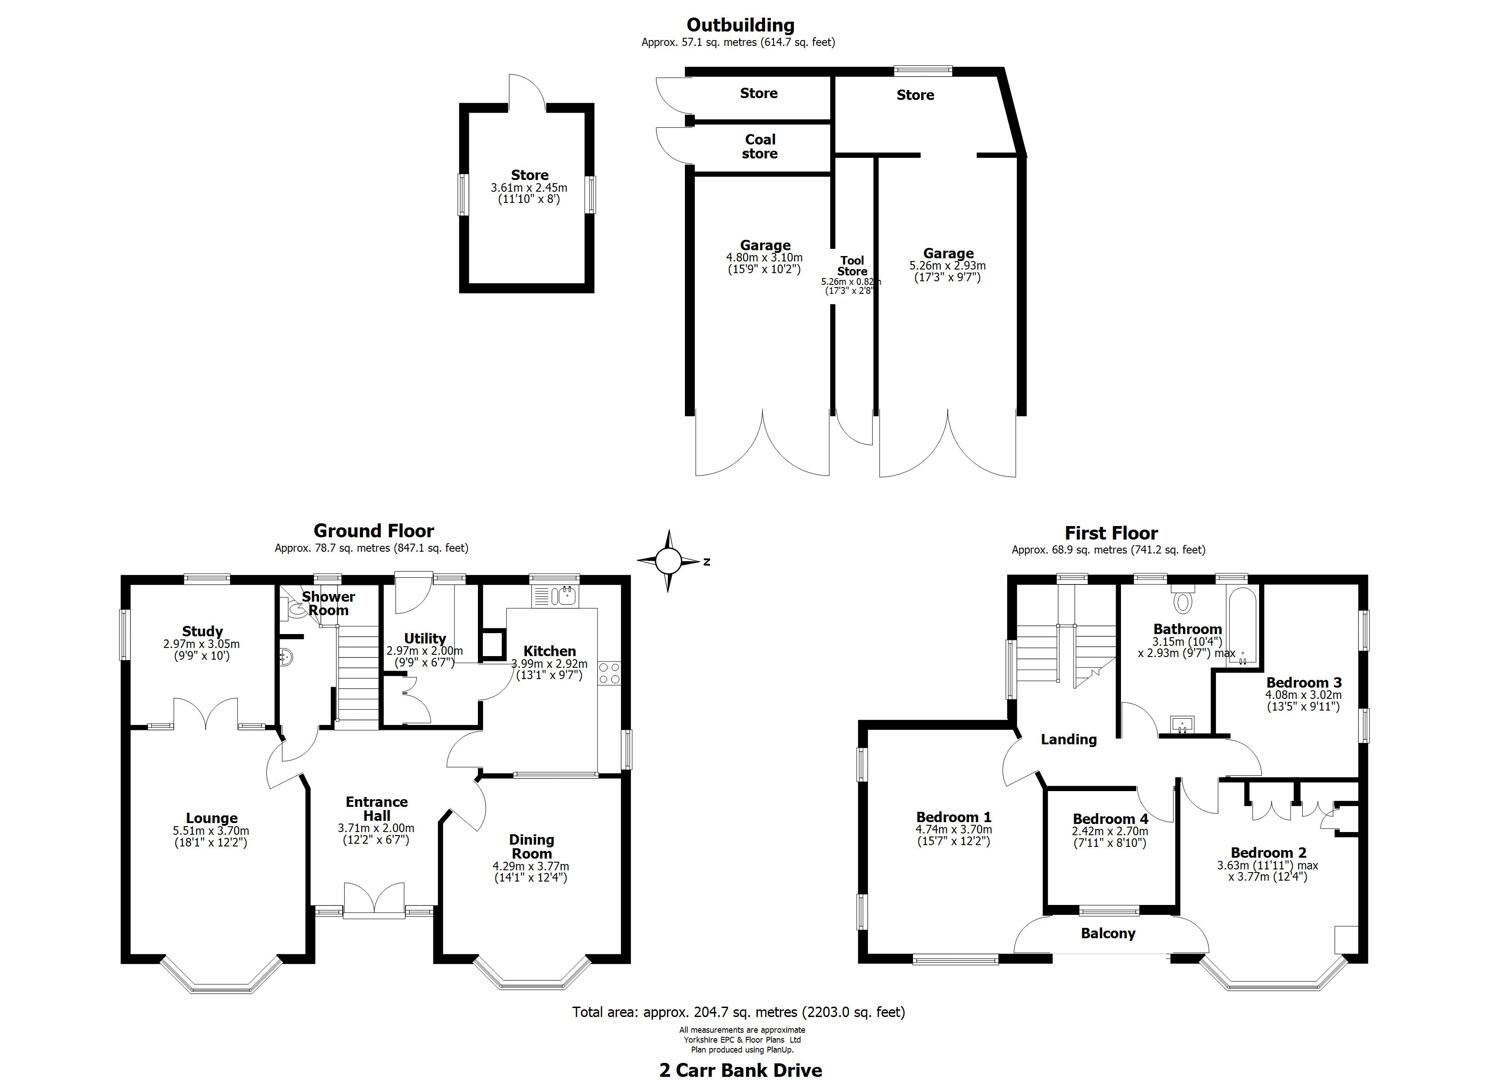
Picture the scene – arriving back in to the warmth of the welcoming Hallway, featuring a bespoke cast iron radiator that was manufactured in the the Bassett’s Factory, after spending the day tending to the fruit and vegetable patches within your extensive gardens, whilst passing the time observing the wildlife making the grounds their home, you make your way to the separate, solid oak kitchen to pop the kettle on. Take a well deserved rest in the living room, where you can observe your efforts through the large bay window overlooking the ground whilst you warm up in front of the open coal fire, completed with the original ‘art deco’ inspired fire surround and mantle. As you ponder over what sort of bird you saw earlier, you can truly enjoying the tranquil surroundings of your home, making use of the downstairs study to research and take the opportunity to understand more about the species. Time for lunch! The kitchen offers the perfect opportunity for you to create dishes and enjoying a family meal around the dining table has never been easier, with the serving hatch not only giving you the opportunity to see everyone, but also pass those exquisite dishes through, whilst being able to be part of the conversation! The dining room, like the living room provides the warmth from yet another original fireplace and views framed by the further large bay window, mirroring the living room.Bedtime is calling, and with four generously proportioned double bedrooms, space is certainly on offer here! The family bathroom offers everything you could need; this coupled with the downstairs shower room offers you and your guests plenty fs space and privacy where it is needed.Externally, privacy is afforded by the private road to the residence, double garage, extensive parking, as well as endless gardening opportunities, coupled with various external entertaining spaces. The property is located within the catchment area of the nearby High Storrs secondary school that has been historically rated as ‘outstanding’ and is within a short drive over great primary schools, as well as a short drive from the Hallamshire Hospital.
Important InformationAnti-Money Laundering (AML) Checks – As part of making an offer, we’re required by law to complete Anti-Money Laundering (AML) checks to confirm the identity of all purchasers. To cover the cost of this process, a fee of £30 inc VAT per buyer is payable when your offer is accepted. This is a standard requirement for all buyers and helps us ensure your offer can be progressed as quickly and smoothly as possible.
Picture the scene – arriving back in to the warmth of the welcoming Hallway, featuring a bespoke cast iron radiator that was manufactured in the the Bassett’s Factory, after spending the day tending to the fruit and vegetable patches within your extensive gardens, whilst passing the time observing the wildlife making the grounds their home, you make your way to the separate, solid oak kitchen to pop the kettle on. Take a well deserved rest in the living room, where you can observe your efforts through the large bay window overlooking the ground whilst you warm up in front of the open coal fire, completed with the original ‘art deco’ inspired fire surround and mantle. As you ponder over what sort of bird you saw earlier, you can truly enjoying the tranquil surroundings of your home, making use of the downstairs study to research and take the opportunity to understand more about the species. Time for lunch! The kitchen offers the perfect opportunity for you to create dishes and enjoying a family meal around the dining table has never been easier, with the serving hatch not only giving you the opportunity to see everyone, but also pass those exquisite dishes through, whilst being able to be part of the conversation! The dining room, like the living room provides the warmth from yet another original fireplace and views framed by the further large bay window, mirroring the living room.Bedtime is calling, and with four generously proportioned double bedrooms, space is certainly on offer here! The family bathroom offers everything you could need; this coupled with the downstairs shower room offers you and your guests plenty fs space and privacy where it is needed.Externally, privacy is afforded by the private road to the residence, double garage, extensive parking, as well as endless gardening opportunities, coupled with various external entertaining spaces. The property is located within the catchment area of the nearby High Storrs secondary school that has been historically rated as ‘outstanding’ and is within a short drive over great primary schools, as well as a short drive from the Hallamshire Hospital.
Important InformationAnti-Money Laundering (AML) Checks – As part of making an offer, we’re required by law to complete Anti-Money Laundering (AML) checks to confirm the identity of all purchasers. To cover the cost of this process, a fee of £30 inc VAT per buyer is payable when your offer is accepted. This is a standard requirement for all buyers and helps us ensure your offer can be progressed as quickly and smoothly as possible.