- Bakewell 01629 700699
- Hathersage 01433 651888
- Lettings HQ 0114 268 9900
- Rotherham 01709 917676
- Sheffield 0114 268 3388
50, Parkhead Road, Ecclesall Sheffield, S11 9RB
Price: £750,000
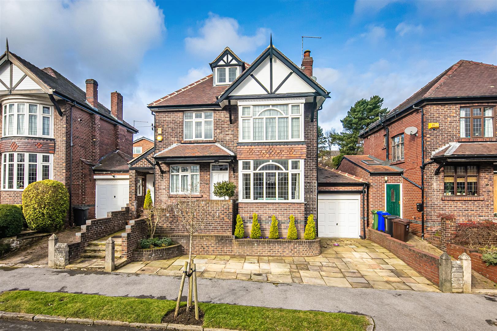
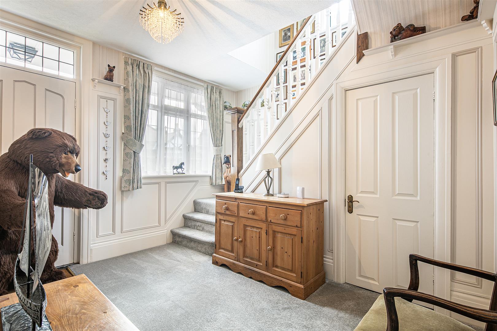
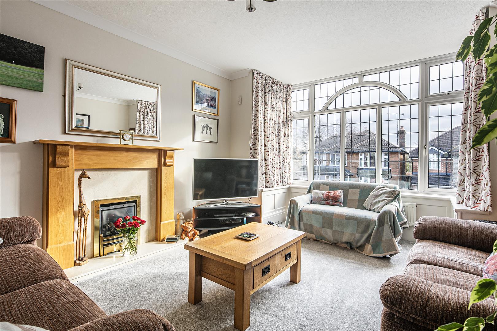
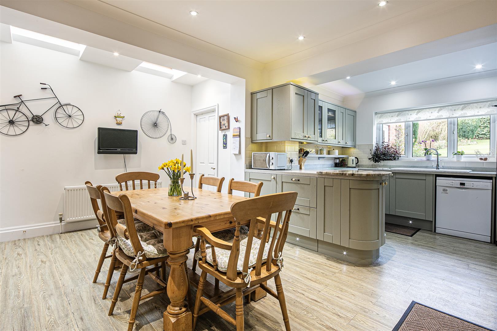
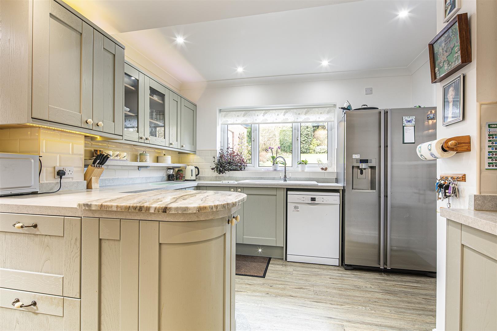
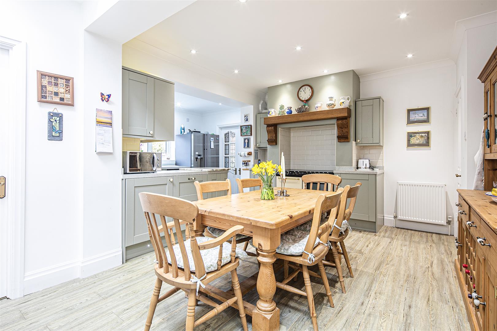
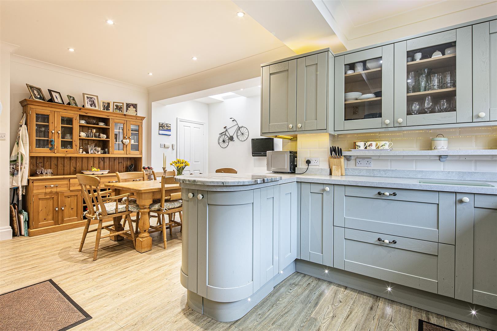
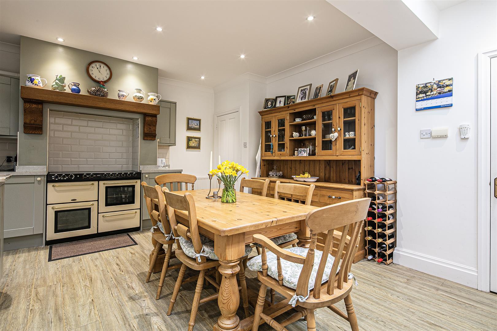
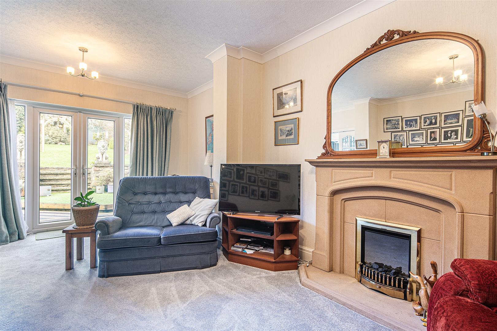
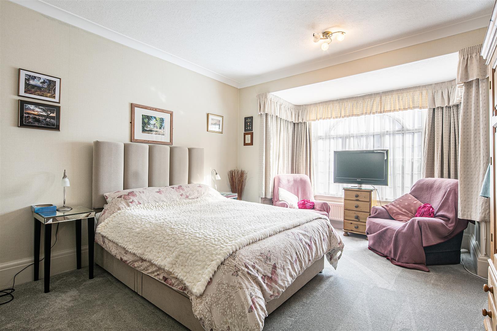
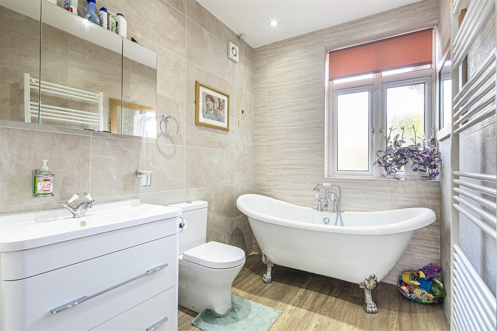
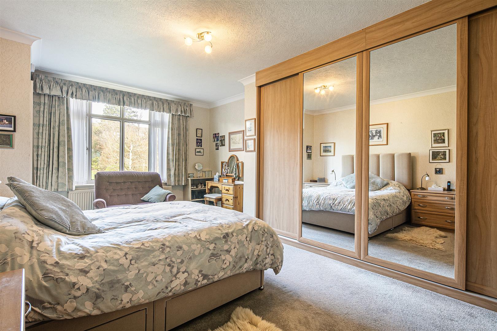
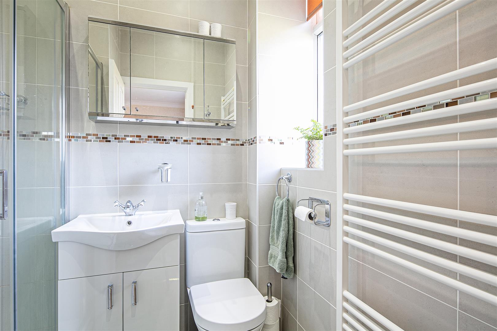
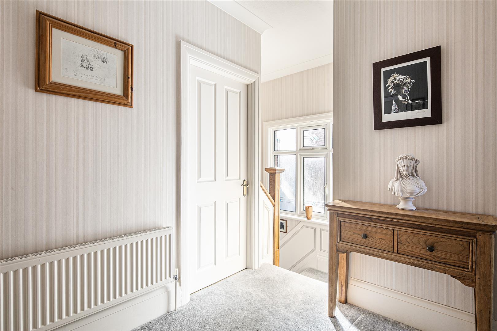
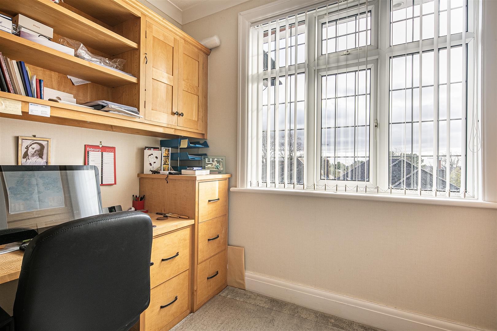
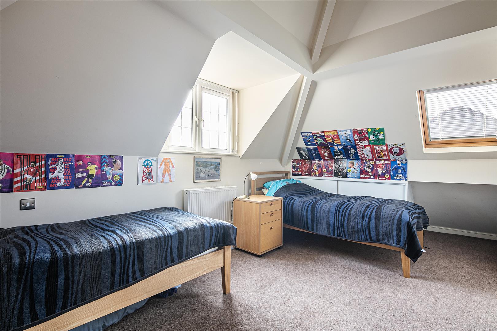
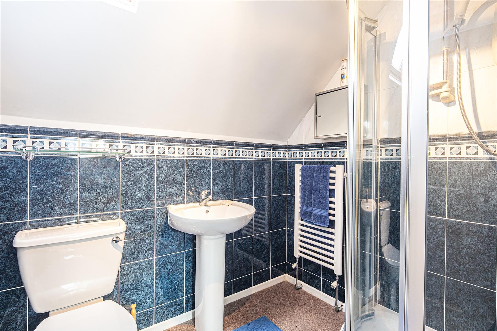
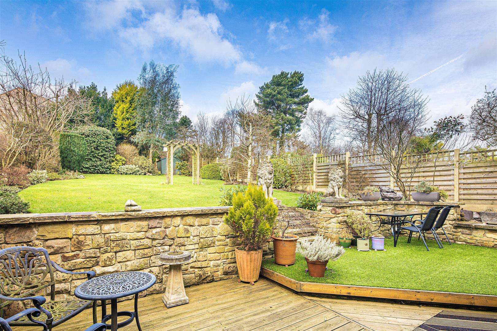
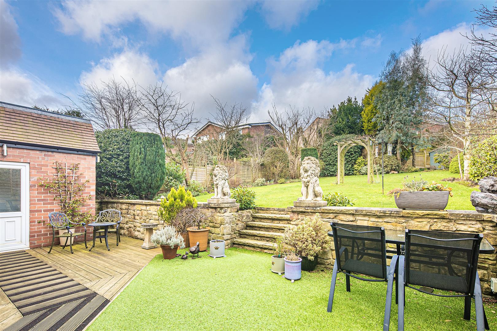
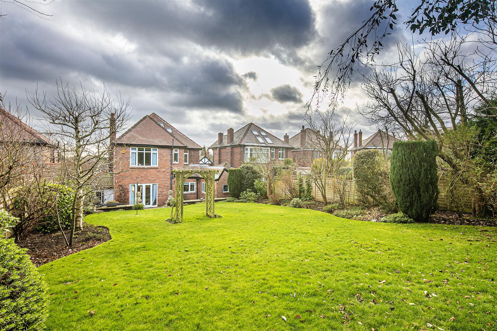
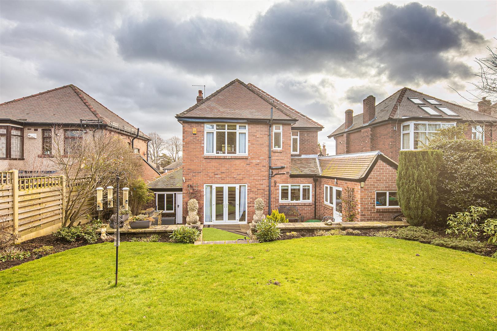
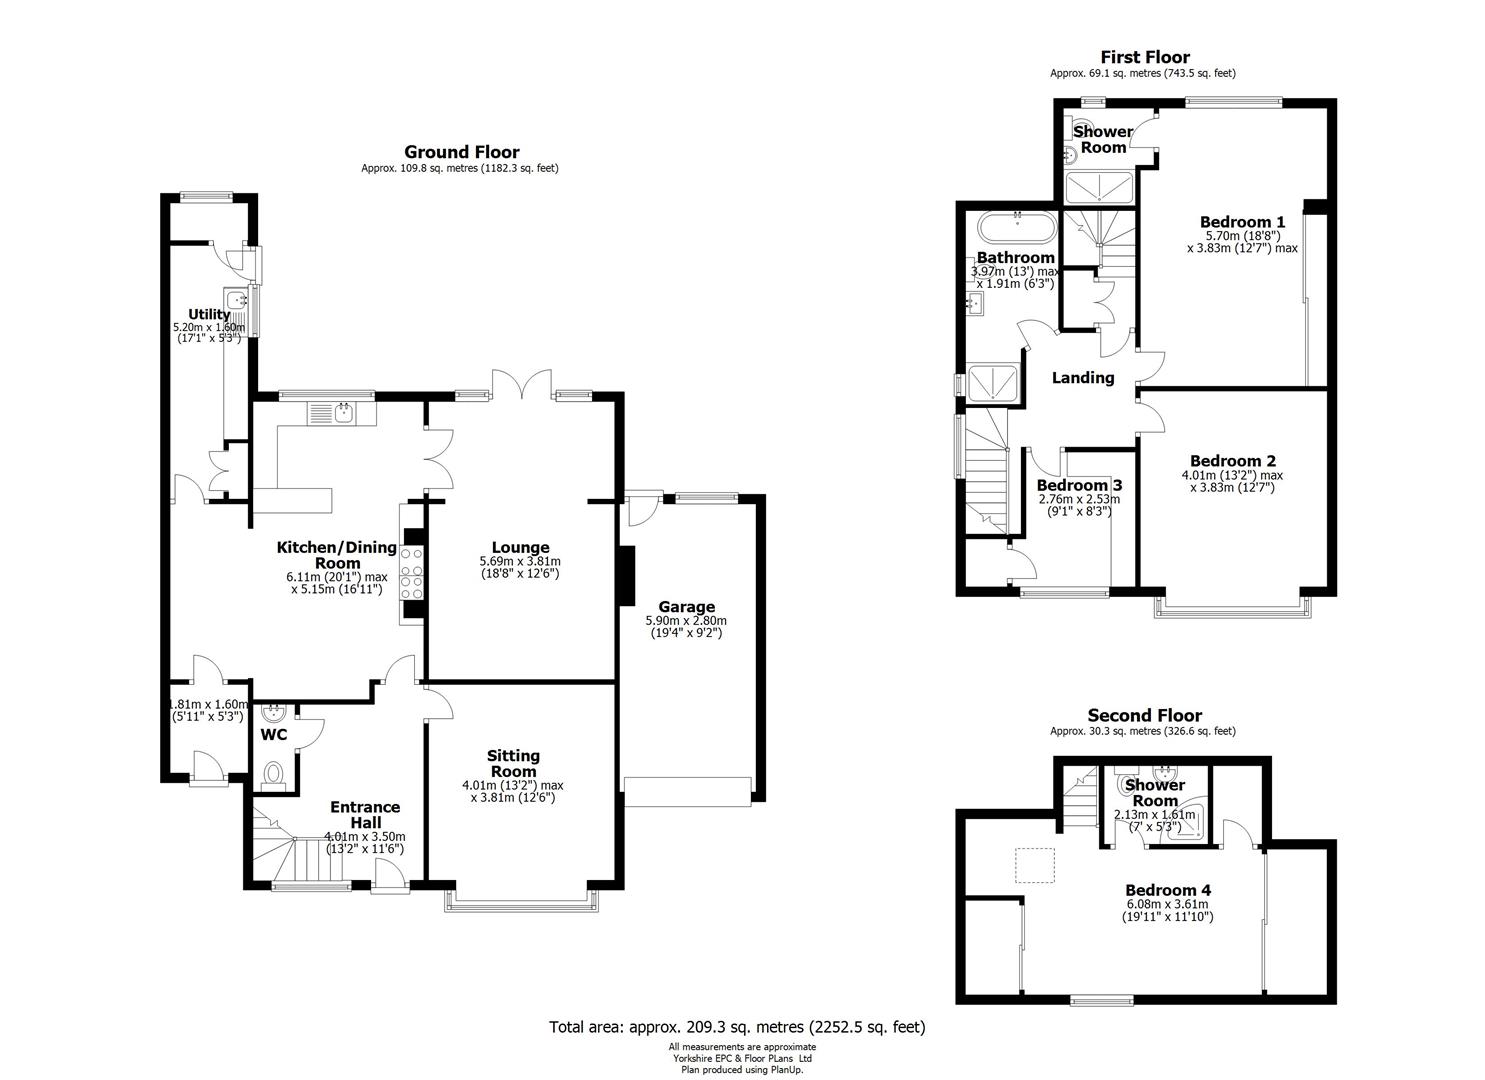
A significantly extended, 1930’s, detached family home located in this premium suburb close to first class local schooling and regular transport links into the city or out into the surrounding countryside. This gorgeous home offers a wealth of thoughtfully designed accommodation over three floors that includes a dedicated home office/4th bedroom with quality fittings, three luxurious bathrooms and two reception rooms to complement the large, open plan kitchen/diner. The classic 1930’s design ensures generous room sizes throughout and a welcoming reception hall that ensures a lovely first impression. With extensions to both the side and rear, the balance of accommodation is now spot on and ideal for the family market who will surely be attracted to the area by the superb schooling and scenic woodland walks that can be found close by. There are two good reception rooms to ensure plenty of space for all the inhabitants, the second floor suite will appeal to older children and the large kitchen is the perfect place for everyone to come together or entertain. If gardening is your thing then the generous rear plot is the perfect setting to enjoy the warmer months of the year and includes a decked terrace outside the kitchen and rear sitting room and steps leading up to a broad expanse of lawn. The property has UPVC double glazing and a modern gas central heating system that is powered by a combination boiler and an early viewing is very much advised.
A significantly extended, 1930’s, detached family home located in this premium suburb close to first class local schooling and regular transport links into the city or out into the surrounding countryside. This gorgeous home offers a wealth of thoughtfully designed accommodation over three floors that includes a dedicated home office/4th bedroom with quality fittings, three luxurious bathrooms and two reception rooms to complement the large, open plan kitchen/diner. The classic 1930’s design ensures generous room sizes throughout and a welcoming reception hall that ensures a lovely first impression. With extensions to both the side and rear, the balance of accommodation is now spot on and ideal for the family market who will surely be attracted to the area by the superb schooling and scenic woodland walks that can be found close by. There are two good reception rooms to ensure plenty of space for all the inhabitants, the second floor suite will appeal to older children and the large kitchen is the perfect place for everyone to come together or entertain. If gardening is your thing then the generous rear plot is the perfect setting to enjoy the warmer months of the year and includes a decked terrace outside the kitchen and rear sitting room and steps leading up to a broad expanse of lawn. The property has UPVC double glazing and a modern gas central heating system that is powered by a combination boiler and an early viewing is very much advised.