- Bakewell 01629 700699
- Hathersage 01433 651888
- Lettings HQ 0114 268 9900
- Rotherham 01709 917676
- Sheffield 0114 268 3388
51, Penrhyn Road, Sharrow Vale Sheffield, S11 8UL
Price: £400,000
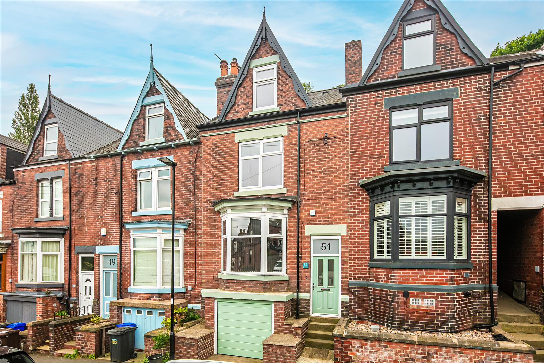
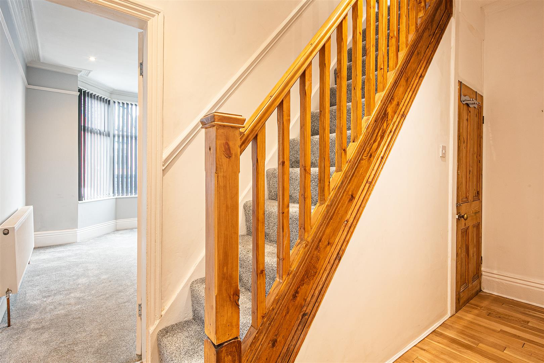
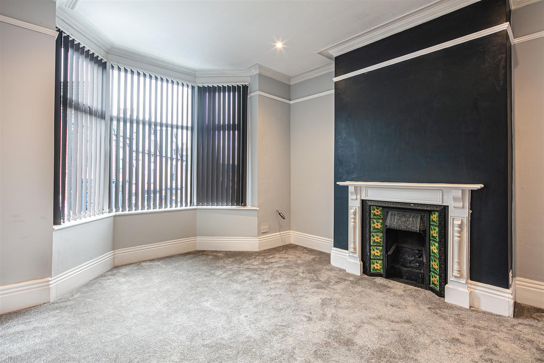
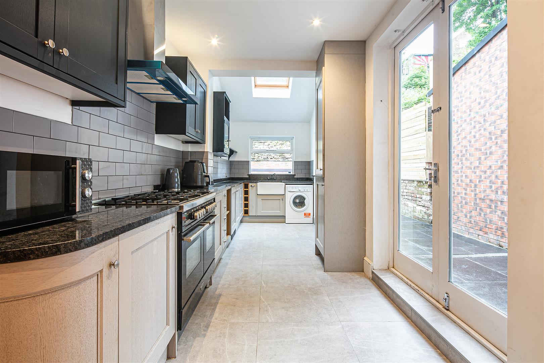
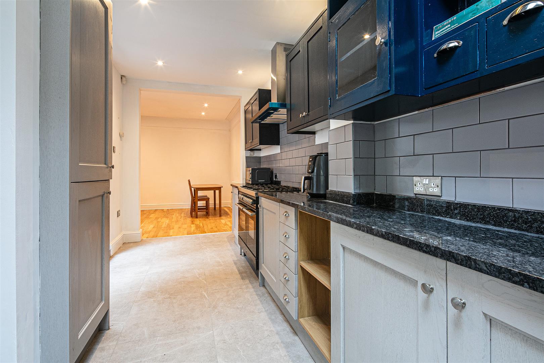
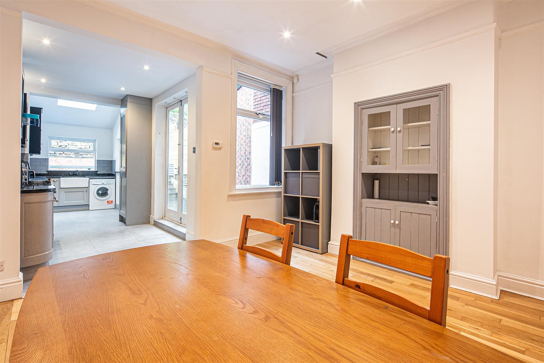
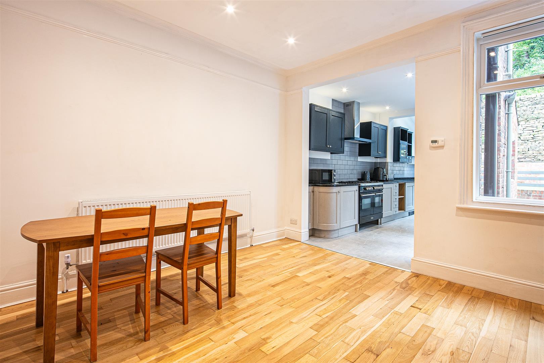
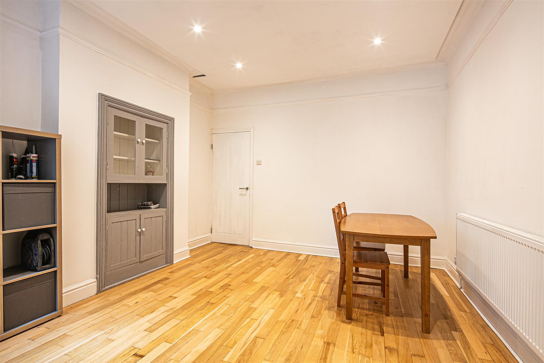
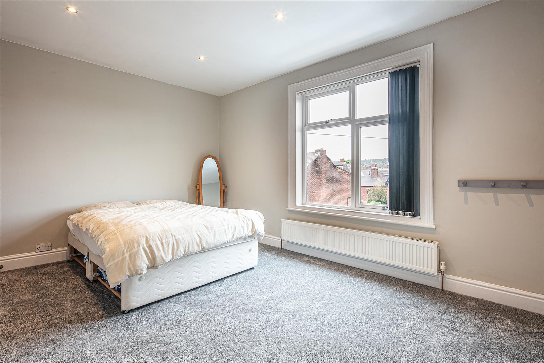
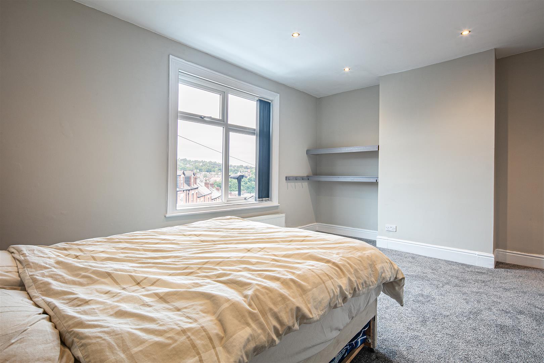
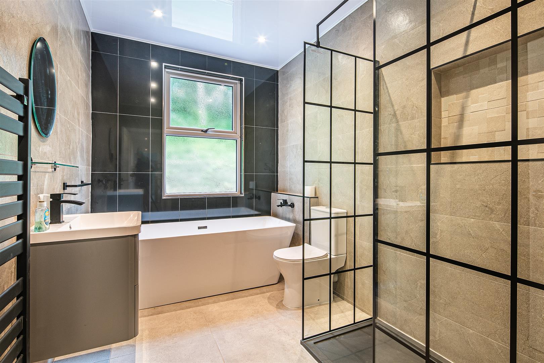
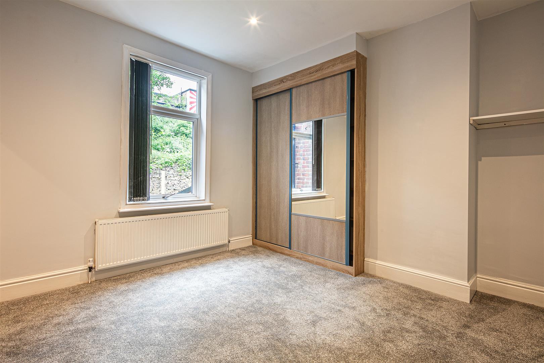
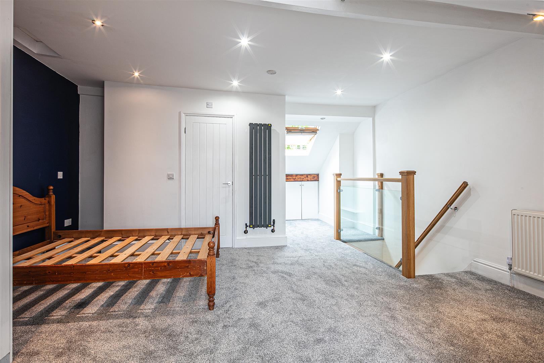
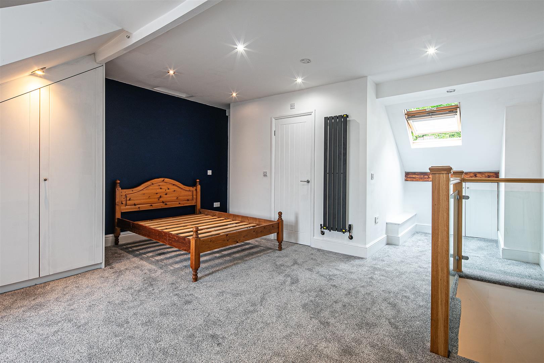
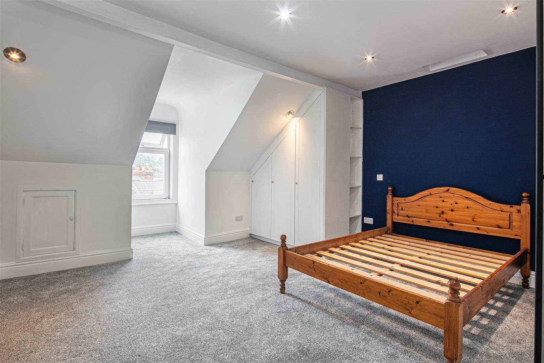
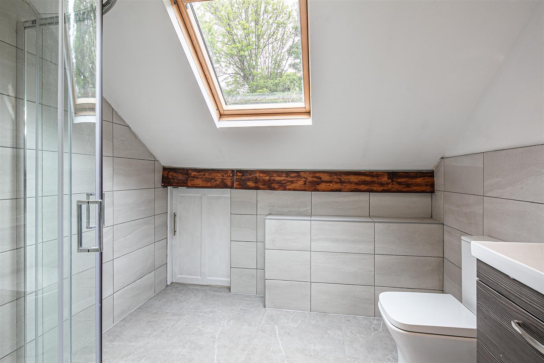
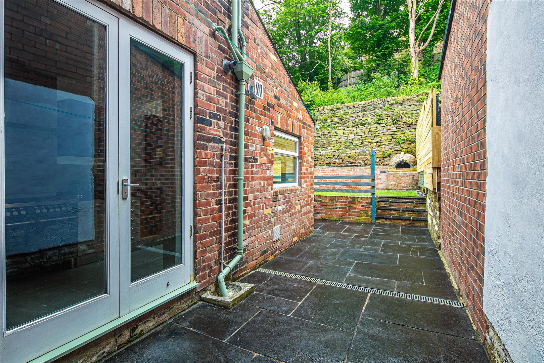
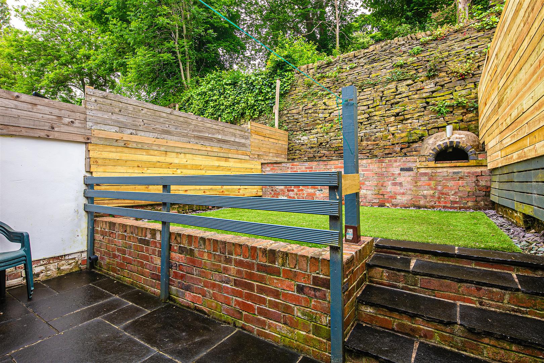
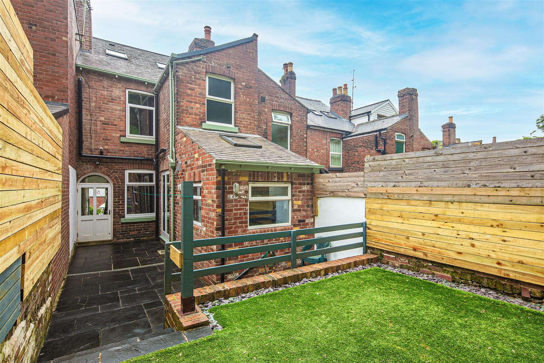
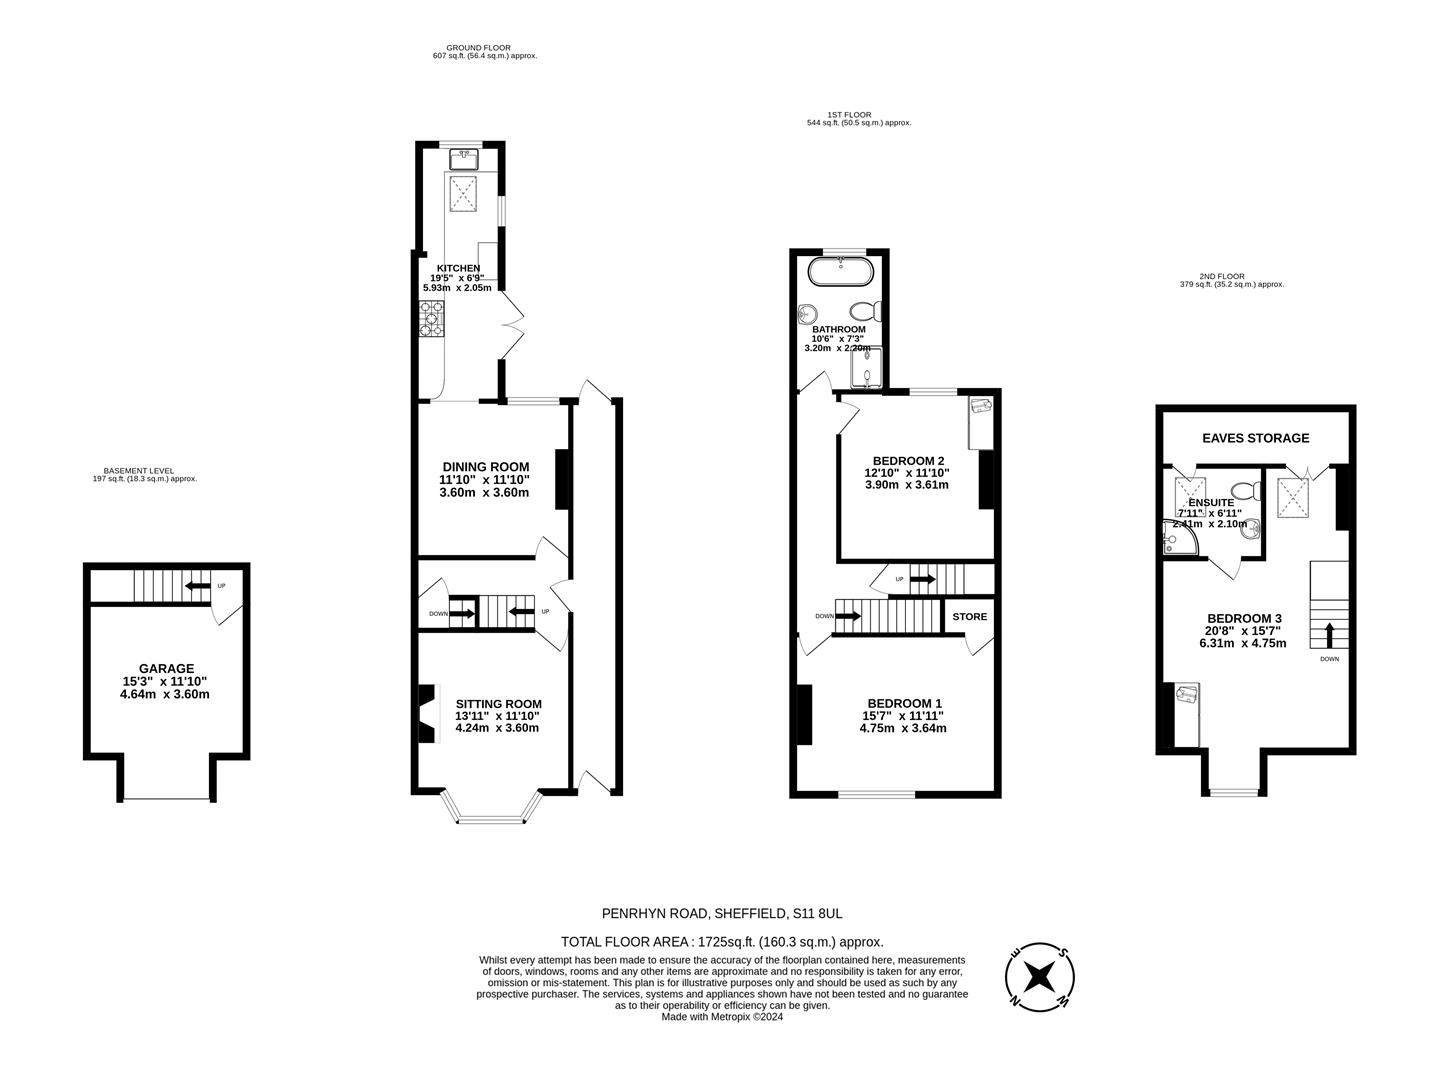
The area of Sharrow Vale is surely one of the cities most fashionable places to live and socialise. Offering an eclectic mix of restaurants that combine with trendy bars and cafes alongside an easy access to both Endcliffe Park and the Botanical Gardens that add an almost bucolic charm to the neighbourhood. The area is a firm favourite with the family market due to the highly regarded Hunters Bar School and also popular with medics and academics due to the close proximity of the main city hospitals and universities. The houses at the foot of Penrhyn Road offer much better proportions than the neighbouring properties and with its basement garage, an extended offshot providing even better space to the ground floor and a private and secure side passage that is solely owned and accessed by number 51 this property will be sure to impress. The property is finished to a high standard throughout the three floors of accommodation and everything possible has been done to make this home as energy efficient as possible and to reduce the owners monthly energy costs. With two good reception areas, a side entrance hall, two bathrooms, three good bedrooms and a sense of space and light throughout this home will be sure to impress and offers the next occupier a home that they can literally move straight into, negating the need for any costly renovations. Externally the secure and private side access opens at the rear to a low maintenance, south westerly facing rear garden with pizza oven, ideal for the warmer months of the year and complementing the immaculate interior.
The area of Sharrow Vale is surely one of the cities most fashionable places to live and socialise. Offering an eclectic mix of restaurants that combine with trendy bars and cafes alongside an easy access to both Endcliffe Park and the Botanical Gardens that add an almost bucolic charm to the neighbourhood. The area is a firm favourite with the family market due to the highly regarded Hunters Bar School and also popular with medics and academics due to the close proximity of the main city hospitals and universities. The houses at the foot of Penrhyn Road offer much better proportions than the neighbouring properties and with its basement garage, an extended offshot providing even better space to the ground floor and a private and secure side passage that is solely owned and accessed by number 51 this property will be sure to impress. The property is finished to a high standard throughout the three floors of accommodation and everything possible has been done to make this home as energy efficient as possible and to reduce the owners monthly energy costs. With two good reception areas, a side entrance hall, two bathrooms, three good bedrooms and a sense of space and light throughout this home will be sure to impress and offers the next occupier a home that they can literally move straight into, negating the need for any costly renovations. Externally the secure and private side access opens at the rear to a low maintenance, south westerly facing rear garden with pizza oven, ideal for the warmer months of the year and complementing the immaculate interior.