- Bakewell 01629 700699
- Hathersage 01433 651888
- Lettings HQ 0114 268 9900
- Rotherham 01709 917676
- Sheffield 0114 268 3388
210, Western Road, Crookes Sheffield, S10 1LF
Price: £250,000
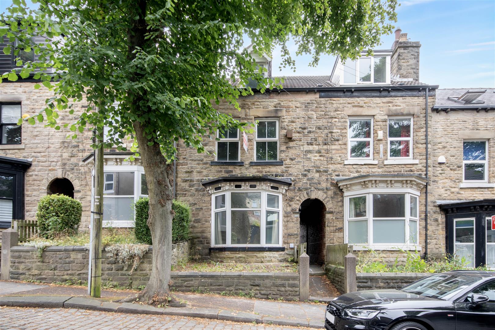
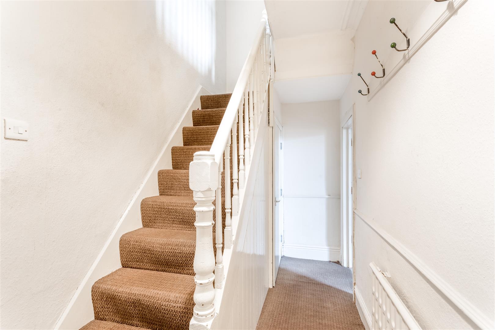
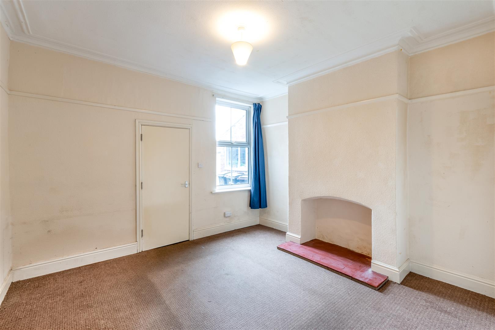
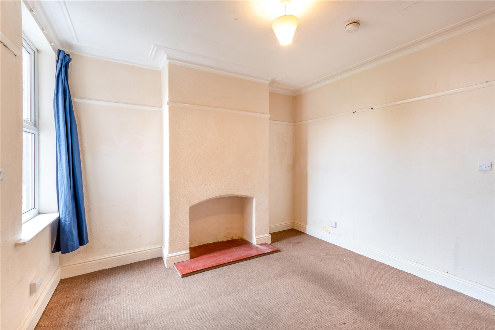
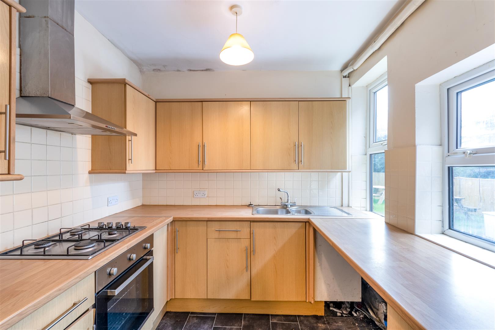
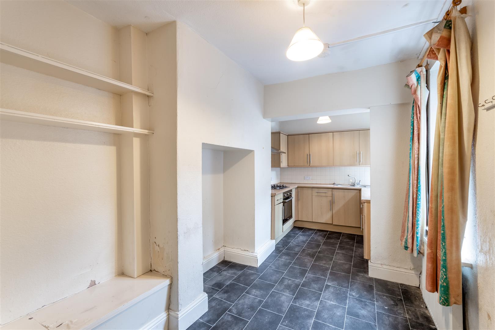
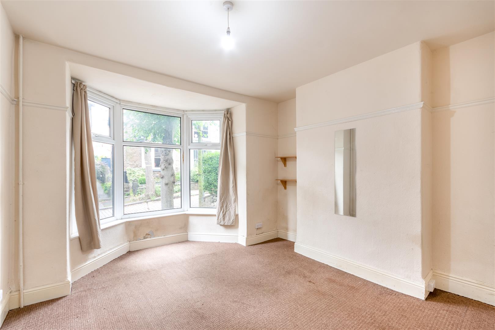
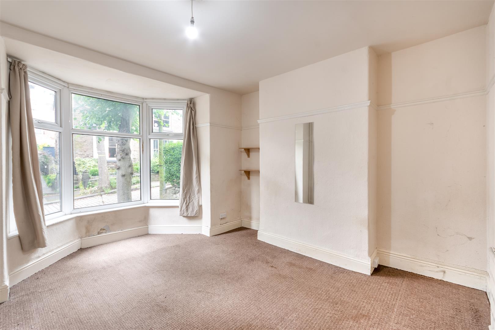
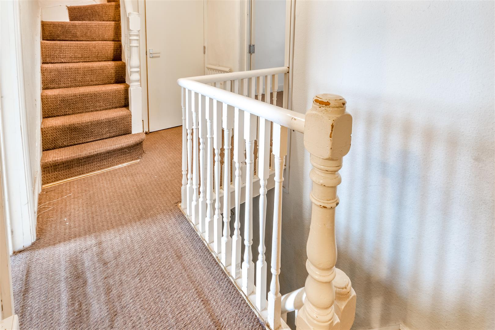
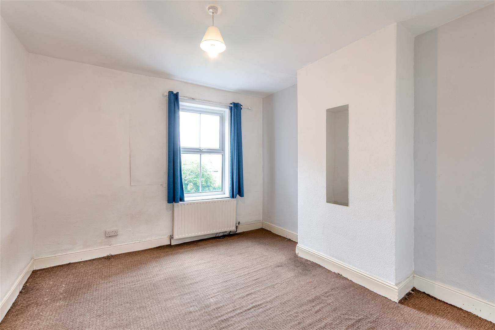
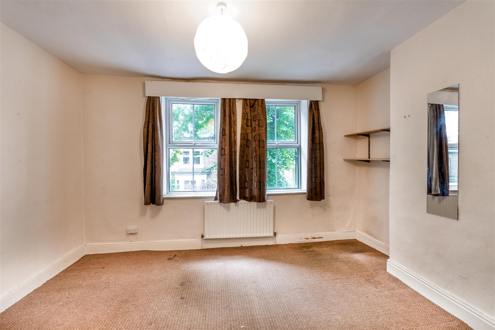
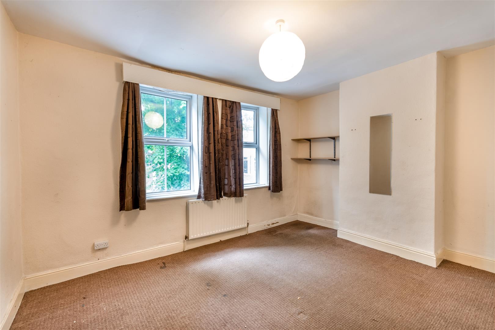
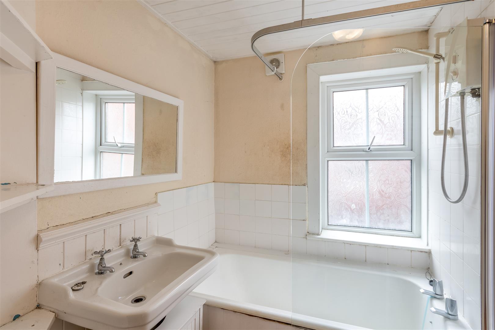
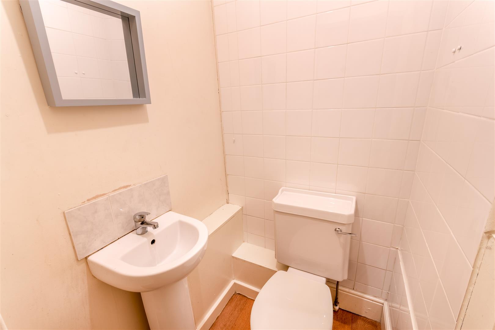
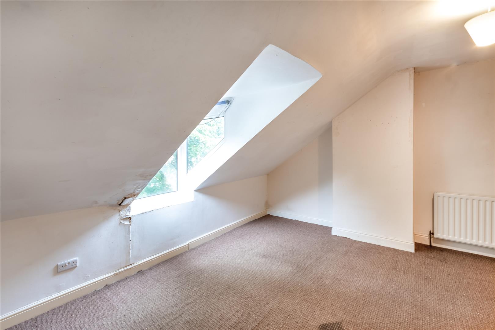
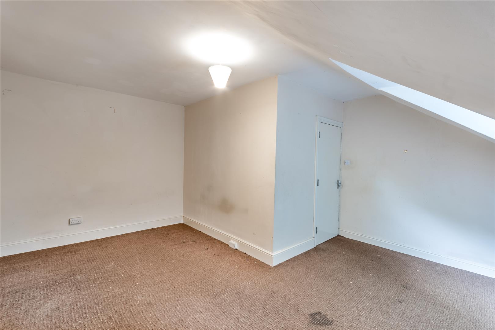
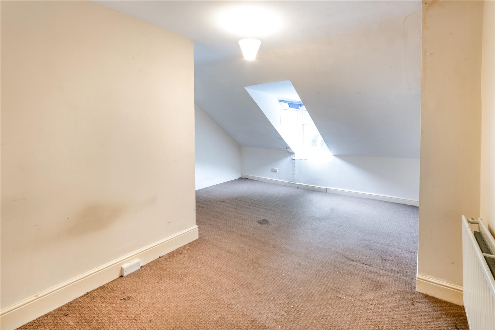
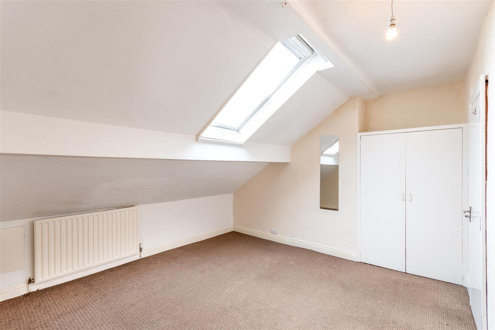
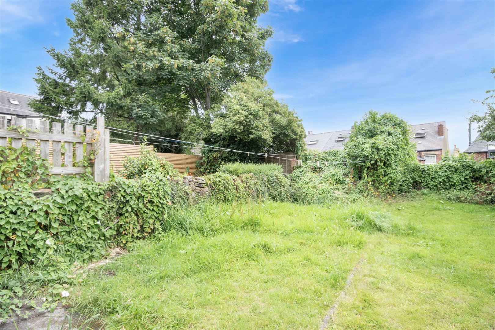
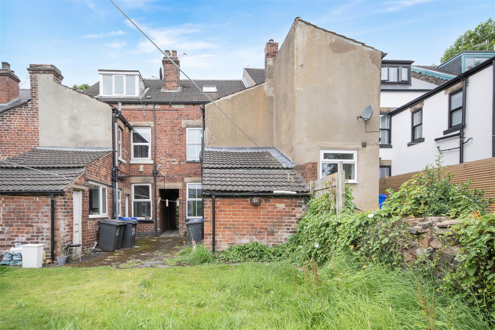
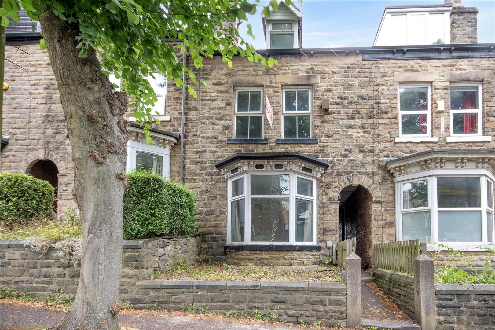
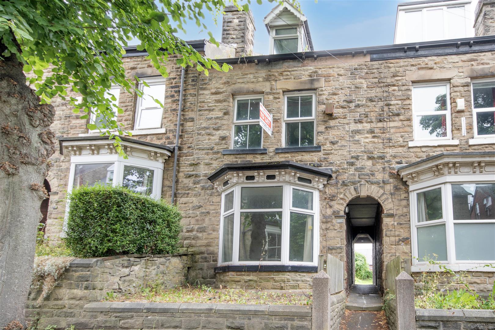
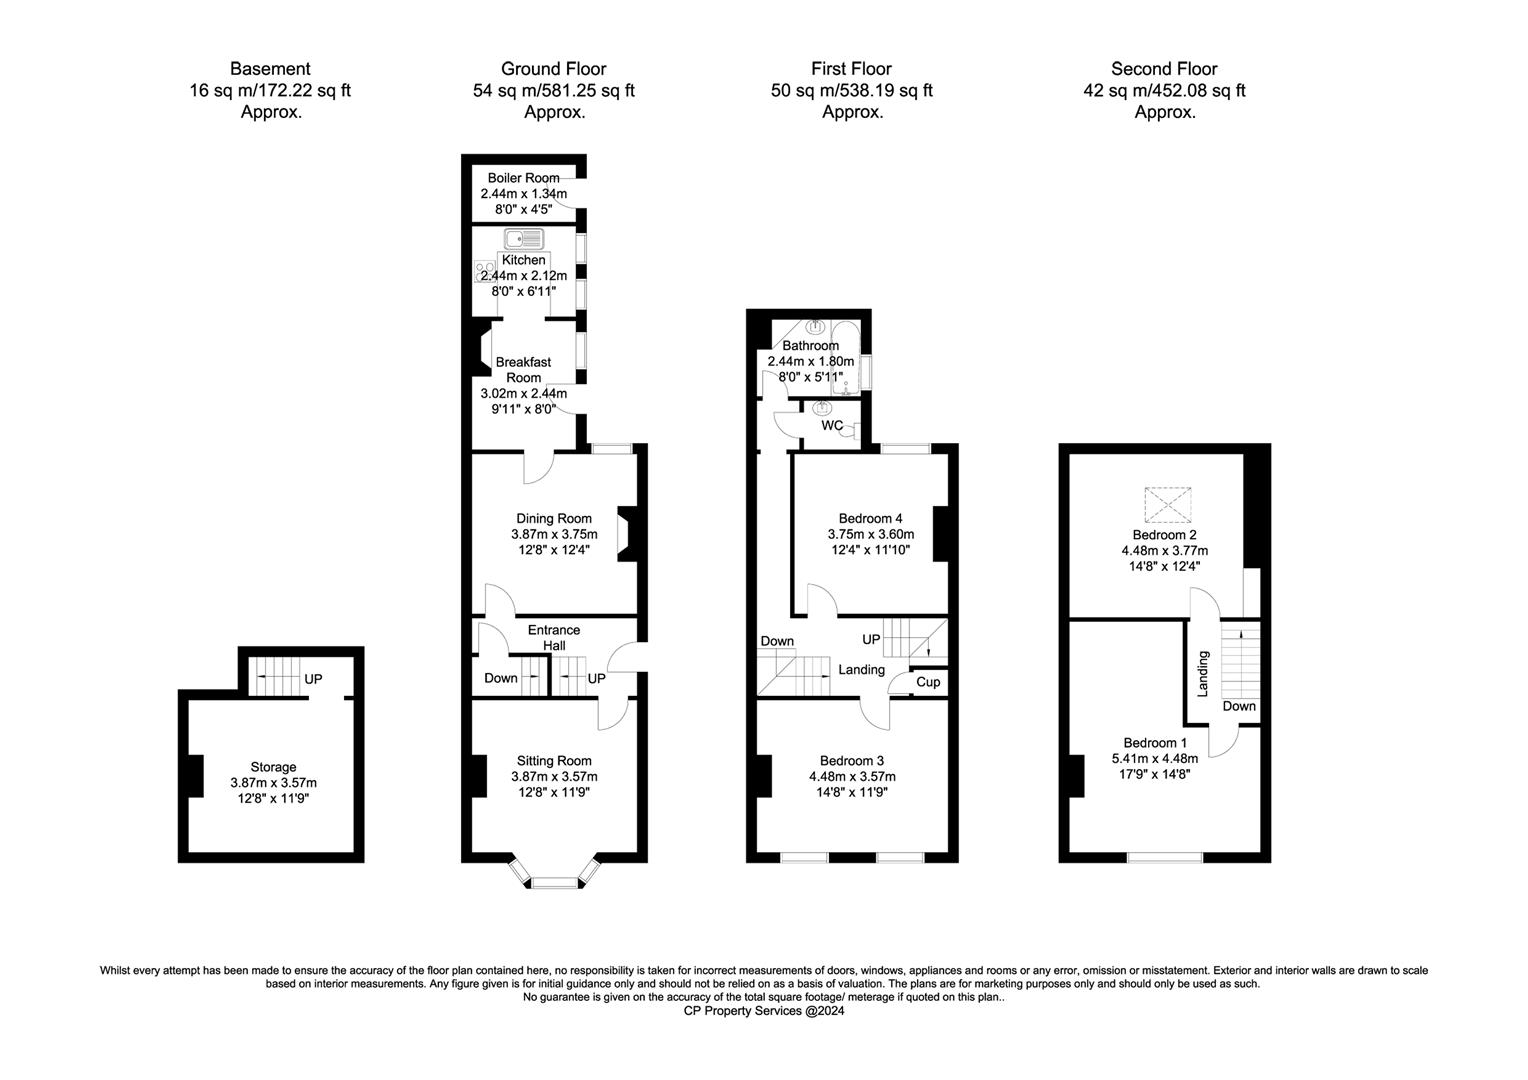
A much larger than average, stone fronted terraced home with a two storey offshot kitchen to the rear which has been extended on the ground floor and a side entrance hall. This superb home is situated on a desirable, cobbled street in the heart of Crookes, conveniently placed for the excellent amenities that make this neighbourhood such a sought after place to live. The property is also ideally placed for access into town, the main city hospitals and universities. The spacious accommodation (1517 square feet) is laid out over three floors and is complemented by a larger than average rear garden which will make the property ideal for a families needs. Although requiring a general scheme of modernisation there is double glazing throughout and gas central heating and with a little TLC it is suggested that this could make a very fine home indeed.
A much larger than average, stone fronted terraced home with a two storey offshot kitchen to the rear which has been extended on the ground floor and a side entrance hall. This superb home is situated on a desirable, cobbled street in the heart of Crookes, conveniently placed for the excellent amenities that make this neighbourhood such a sought after place to live. The property is also ideally placed for access into town, the main city hospitals and universities. The spacious accommodation (1517 square feet) is laid out over three floors and is complemented by a larger than average rear garden which will make the property ideal for a families needs. Although requiring a general scheme of modernisation there is double glazing throughout and gas central heating and with a little TLC it is suggested that this could make a very fine home indeed.