- Bakewell 01629 700699
- Hathersage 01433 651888
- Lettings HQ 0114 268 9900
- Rotherham 01709 917676
- Sheffield 0114 268 3388
10, Church View Drive Baslow, DE45 1RA
Price: £650,000
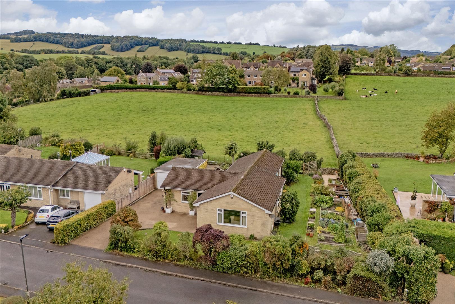
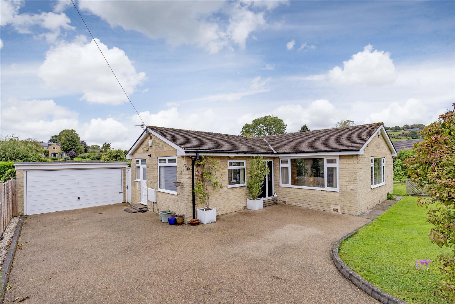
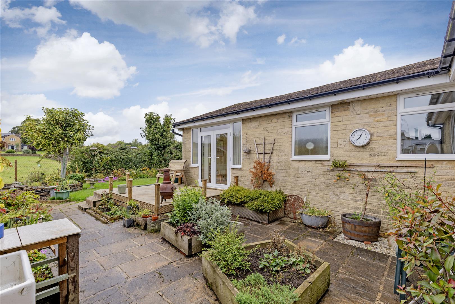
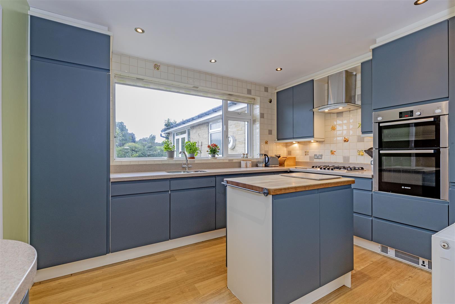
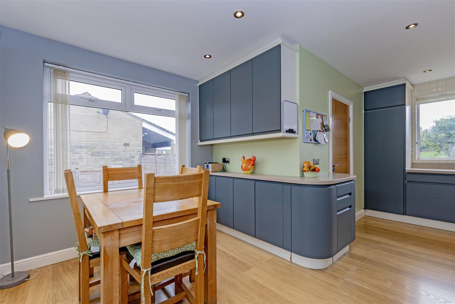
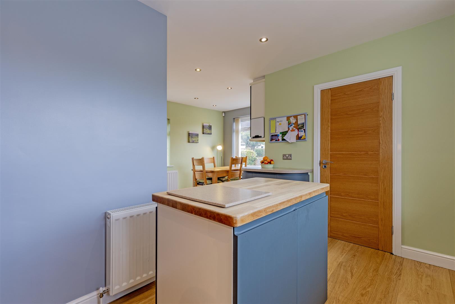
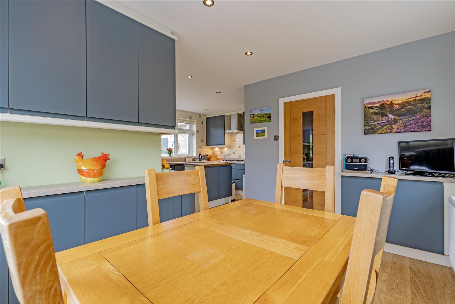
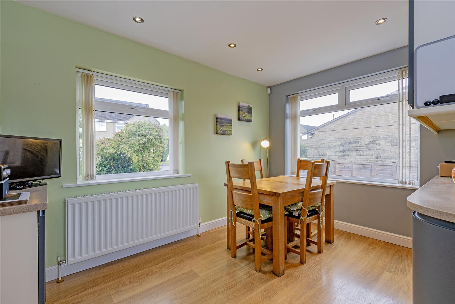
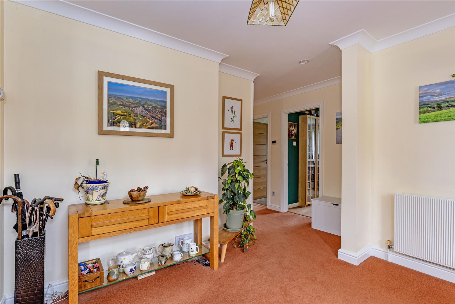
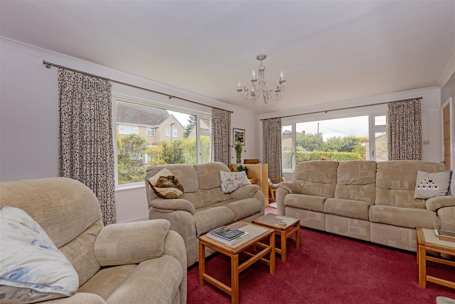
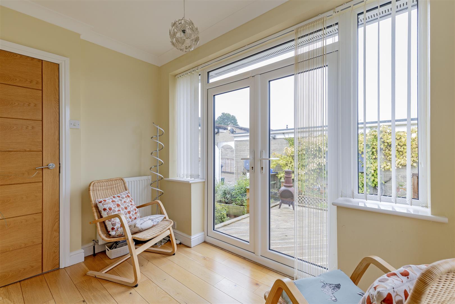
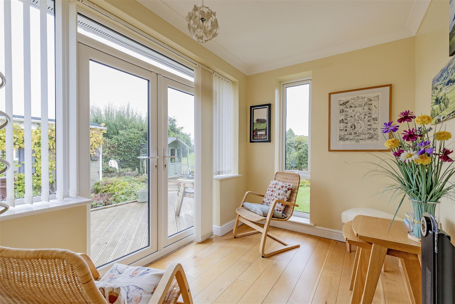
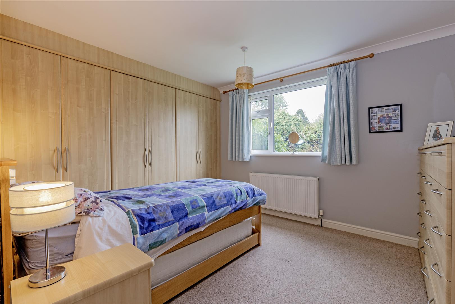
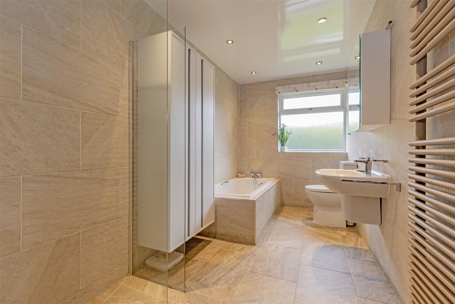
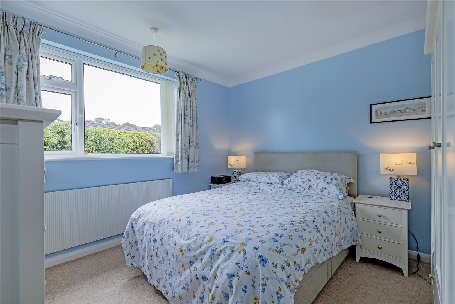
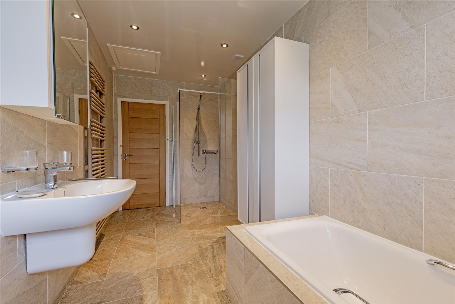
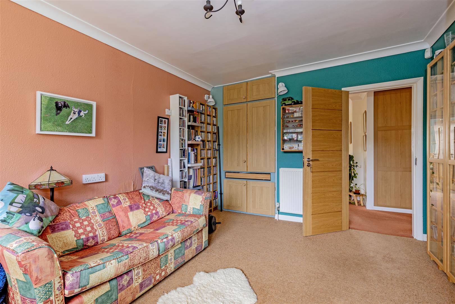
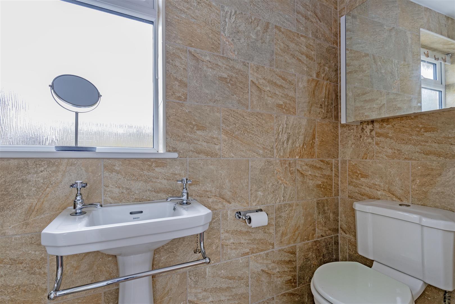
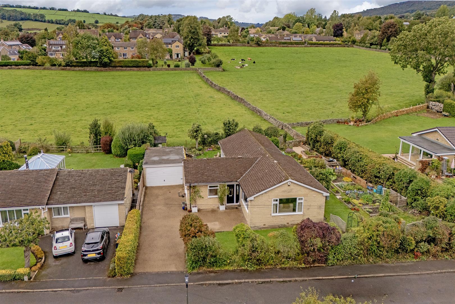
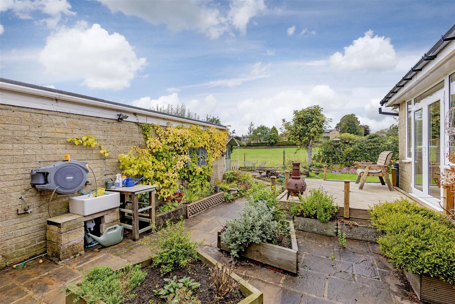
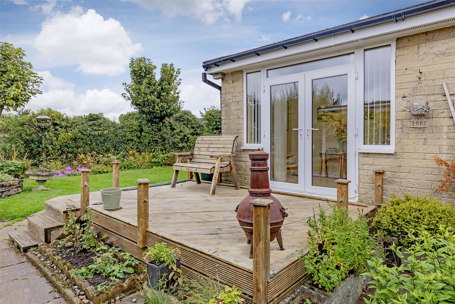
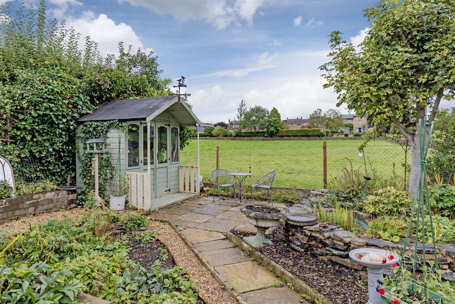
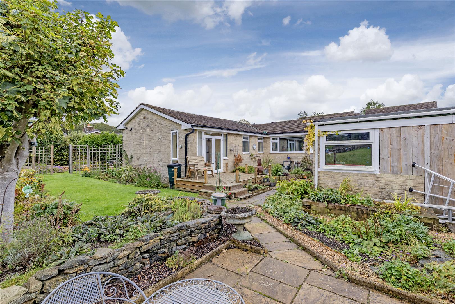
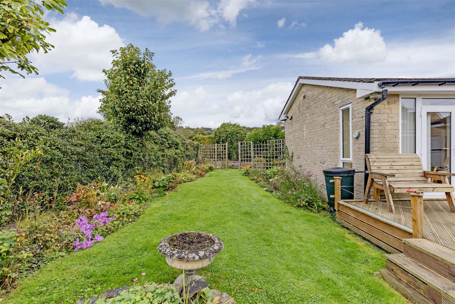
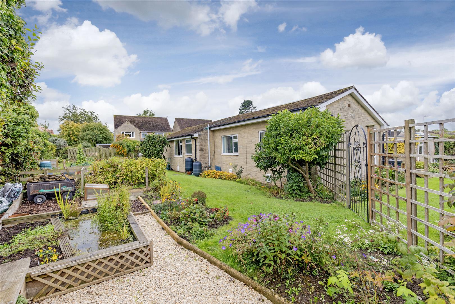
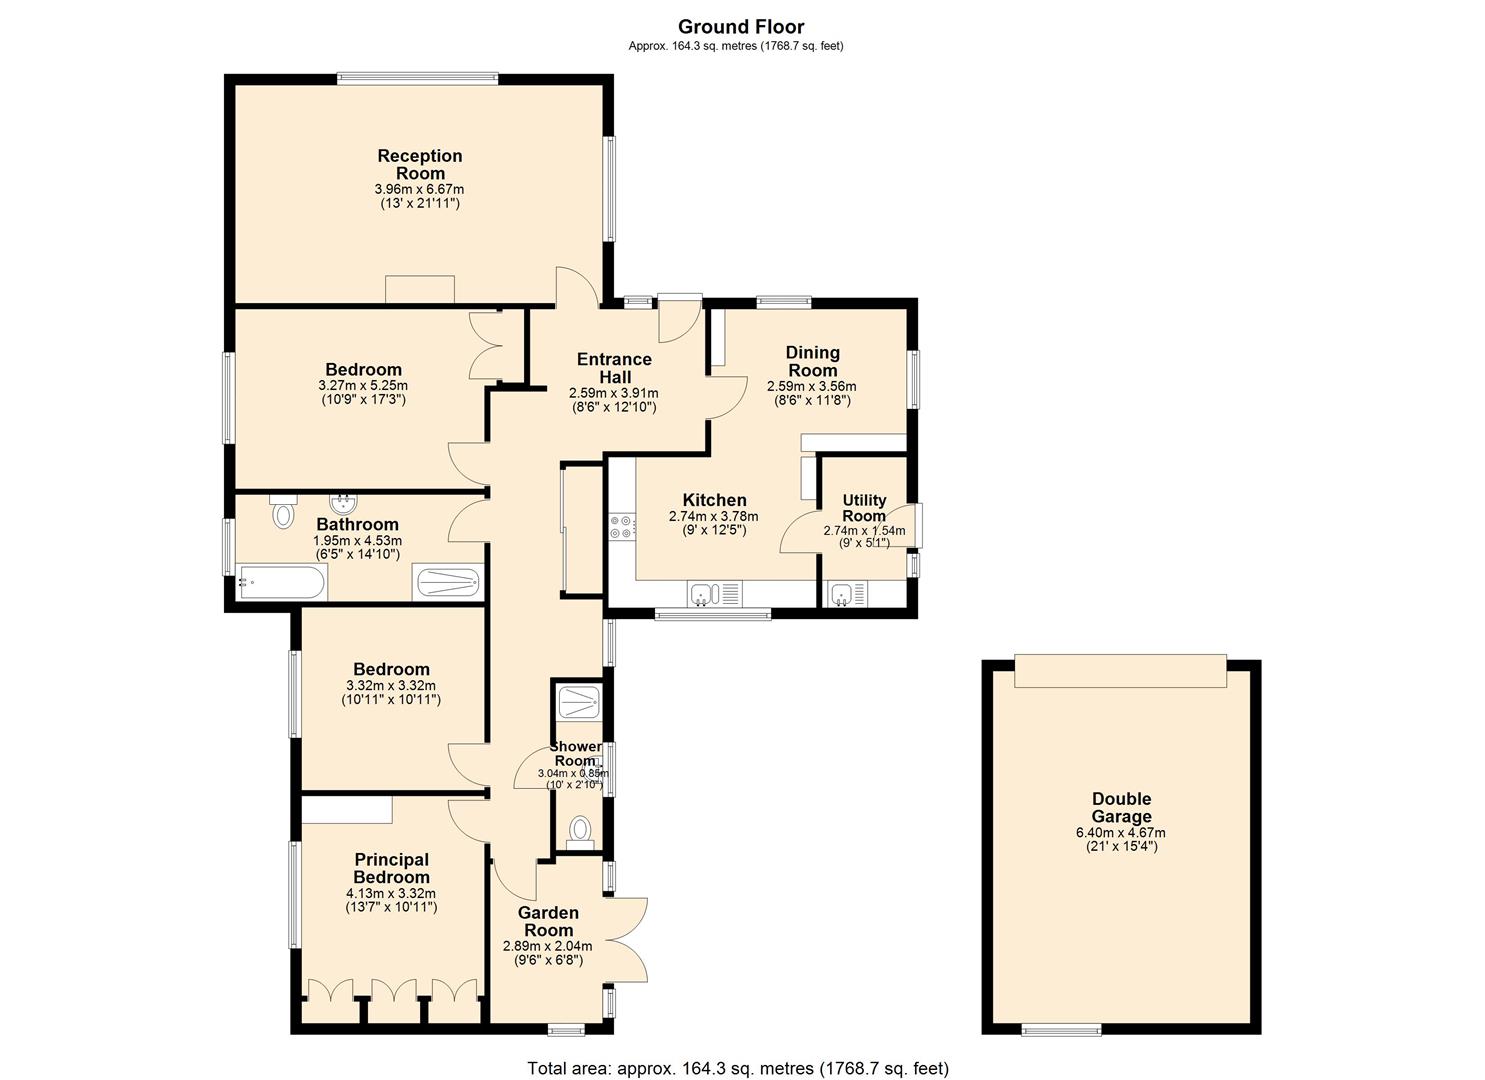
Occupying a lovely location with backing onto a farmer’s field, this lovely home has well-presented accommodation arranged of one floor with a versatile layout including three reception rooms, three double bedrooms and a luxury bathroomA composite front door opens to a broad entrance hall with access to all accommodation. A triple aspect dining kitchen enjoys lovely views across the garden and local field. The kitchen features a range of contemporary style units with worktops over incorporating sink and drainer, four burner, hob, double oven and large integrated fridge. The kitchen features a central island which leads to an adjoining dining area. Access from the kitchen is a utility area with further unit storage and a space for washing machine and undercounter freezer.The sitting room overlooks the front of the property with two large windows providing excellent natural light. The focal point out of the room is a feature fireplace with electric fire.An inner hallway provides access to further accommodation and features extensive fitted storage space. Bedroom one is a double bedroom with fitted wardrobes and a side facing aspect across the garden. A garden room is accessed from the hallway with French windows opening to a decked terrace in the garden. There are lovely views across neighbouring field and local countryside. Bedroom two is a further double bedroom with a side facing aspect across the garden and distant view of Baslow Edge. Bedroom three is a further generous double bedroom with similar side facing view. A luxury family bathroom features a walk-in shower area, bath, contemporary wall-mounted wash basin, low flush WC and heated towel rail. A further shower room is accessed from the hallway and completes the accommodation. Outside, to the front of property is a resin bonded driveway with parking for up to four vehicles access to a detached double garage. The front garden is predominantly laid to lawn with deep floral borders and hedging providing, privacy and screening from Church View Drive. To the side of the property is a large garden, laid to lawn with floral borders and mature vegetable garden including raised beds. To the rear of the property the garden features a patio area, decked terrace, well stocked borders and lovely views across the adjoining field.
Important InformationAnti-Money Laundering (AML) Checks – As part of making an offer, we’re required by law to complete Anti-Money Laundering (AML) checks to confirm the identity of all purchasers. To cover the cost of this process, a fee of £30 inc VAT per buyer is payable when your offer is accepted. This is a standard requirement for all buyers and helps us ensure your offer can be progressed as quickly and smoothly as possible.
Occupying a lovely location with backing onto a farmer’s field, this lovely home has well-presented accommodation arranged of one floor with a versatile layout including three reception rooms, three double bedrooms and a luxury bathroomA composite front door opens to a broad entrance hall with access to all accommodation. A triple aspect dining kitchen enjoys lovely views across the garden and local field. The kitchen features a range of contemporary style units with worktops over incorporating sink and drainer, four burner, hob, double oven and large integrated fridge. The kitchen features a central island which leads to an adjoining dining area. Access from the kitchen is a utility area with further unit storage and a space for washing machine and undercounter freezer.The sitting room overlooks the front of the property with two large windows providing excellent natural light. The focal point out of the room is a feature fireplace with electric fire.An inner hallway provides access to further accommodation and features extensive fitted storage space. Bedroom one is a double bedroom with fitted wardrobes and a side facing aspect across the garden. A garden room is accessed from the hallway with French windows opening to a decked terrace in the garden. There are lovely views across neighbouring field and local countryside. Bedroom two is a further double bedroom with a side facing aspect across the garden and distant view of Baslow Edge. Bedroom three is a further generous double bedroom with similar side facing view. A luxury family bathroom features a walk-in shower area, bath, contemporary wall-mounted wash basin, low flush WC and heated towel rail. A further shower room is accessed from the hallway and completes the accommodation. Outside, to the front of property is a resin bonded driveway with parking for up to four vehicles access to a detached double garage. The front garden is predominantly laid to lawn with deep floral borders and hedging providing, privacy and screening from Church View Drive. To the side of the property is a large garden, laid to lawn with floral borders and mature vegetable garden including raised beds. To the rear of the property the garden features a patio area, decked terrace, well stocked borders and lovely views across the adjoining field.
Important InformationAnti-Money Laundering (AML) Checks – As part of making an offer, we’re required by law to complete Anti-Money Laundering (AML) checks to confirm the identity of all purchasers. To cover the cost of this process, a fee of £30 inc VAT per buyer is payable when your offer is accepted. This is a standard requirement for all buyers and helps us ensure your offer can be progressed as quickly and smoothly as possible.