- Bakewell 01629 700699
- Hathersage 01433 651888
- Lettings HQ 0114 268 9900
- Rotherham 01709 917676
- Sheffield 0114 268 3388
Old Hall Cottage, Main Street Winster, DE4 2DJ
Price: £415,000
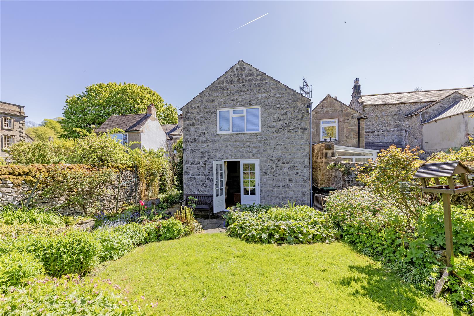
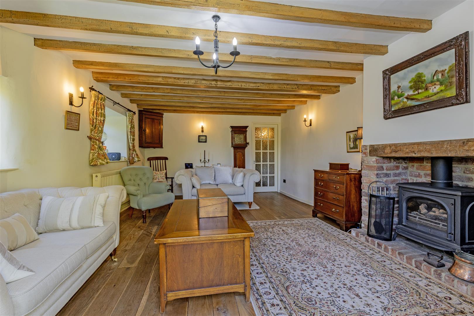
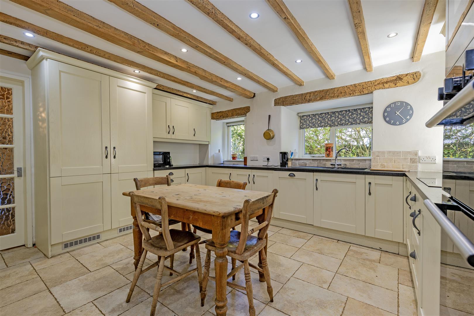
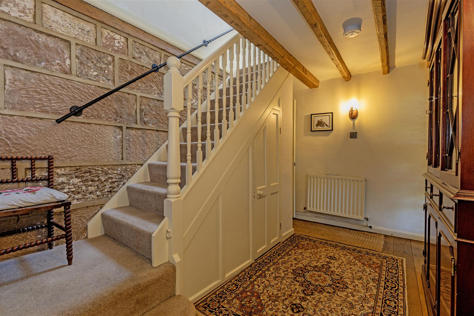
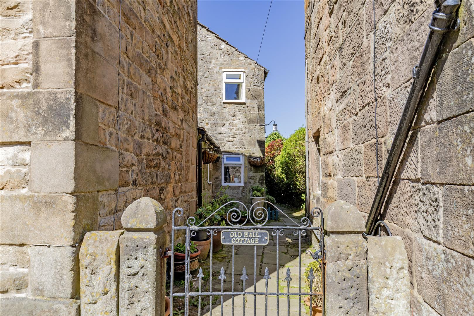
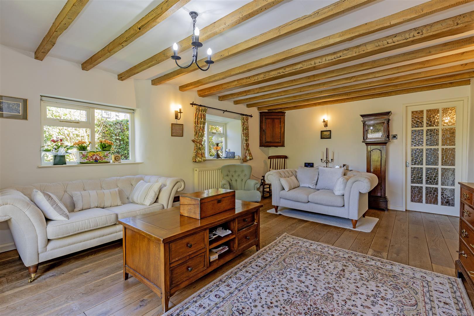
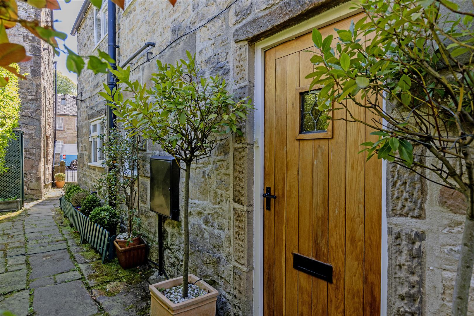
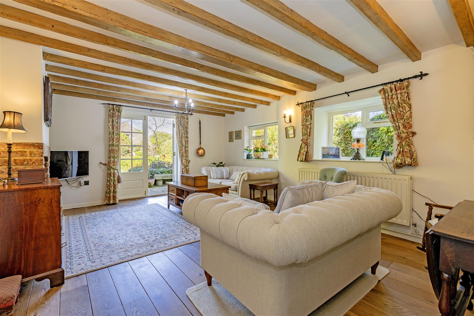
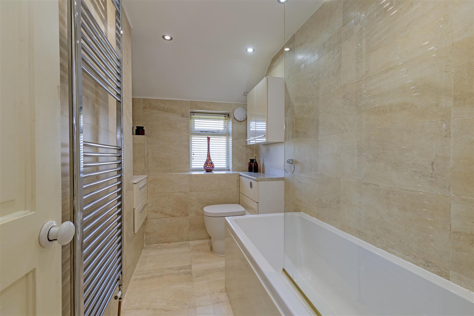
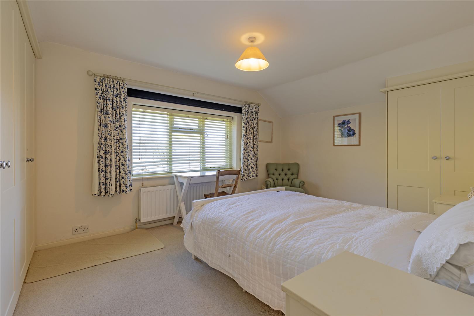
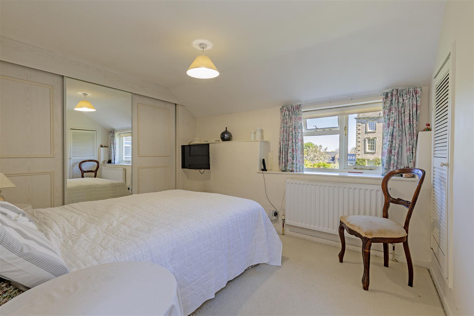
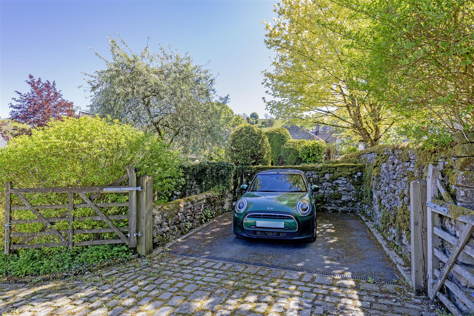
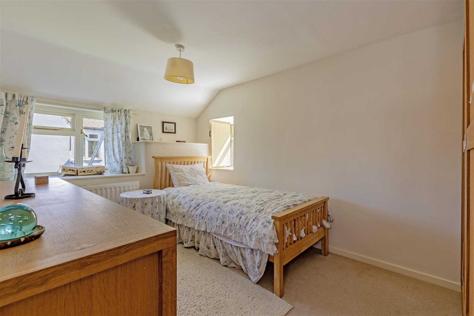
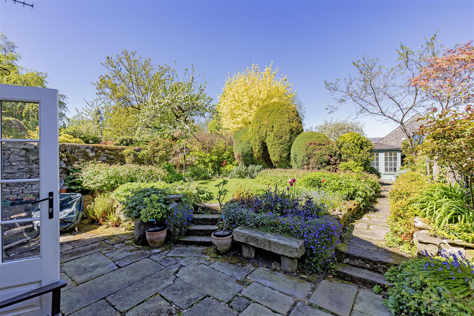
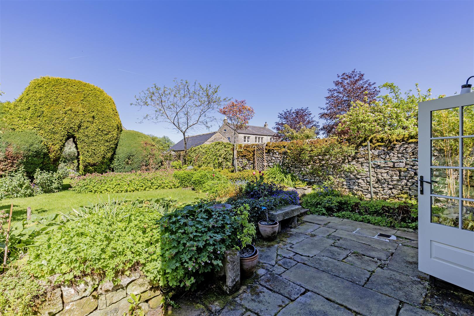
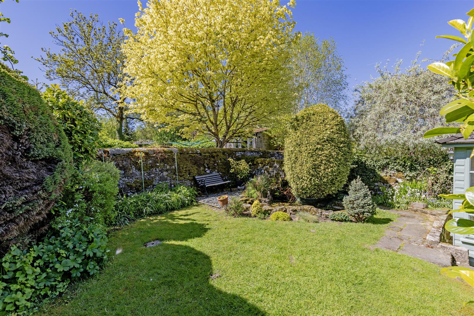
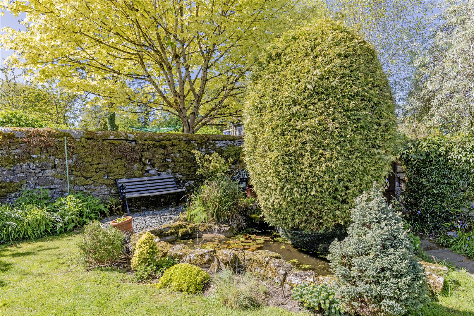
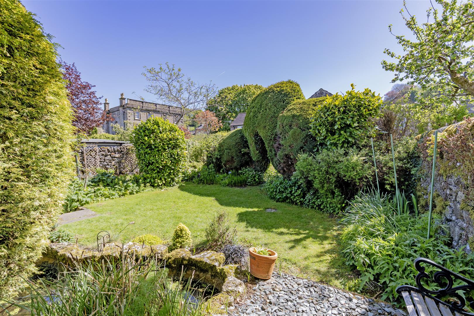
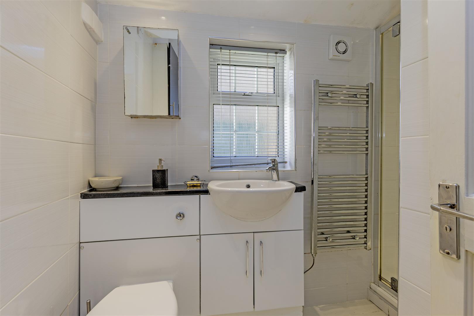
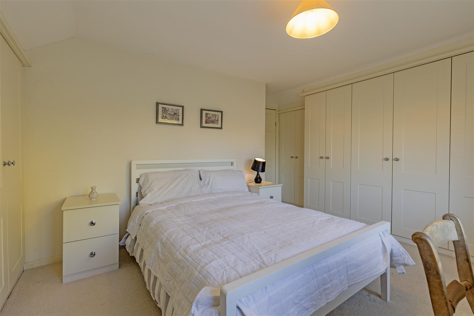
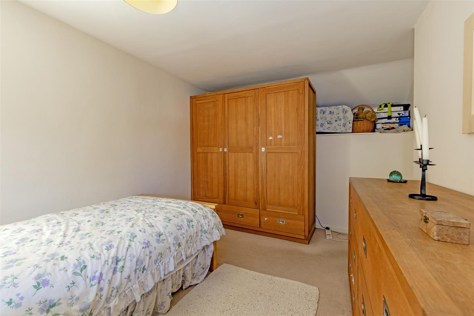
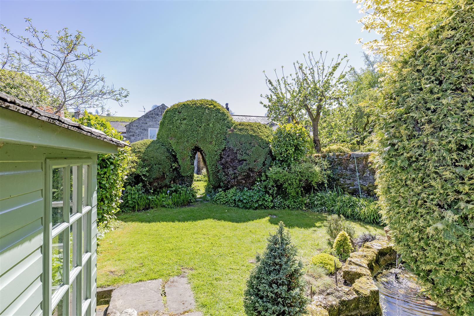
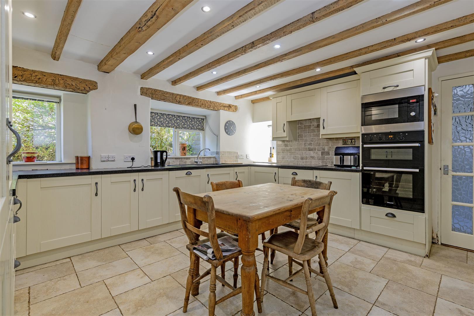
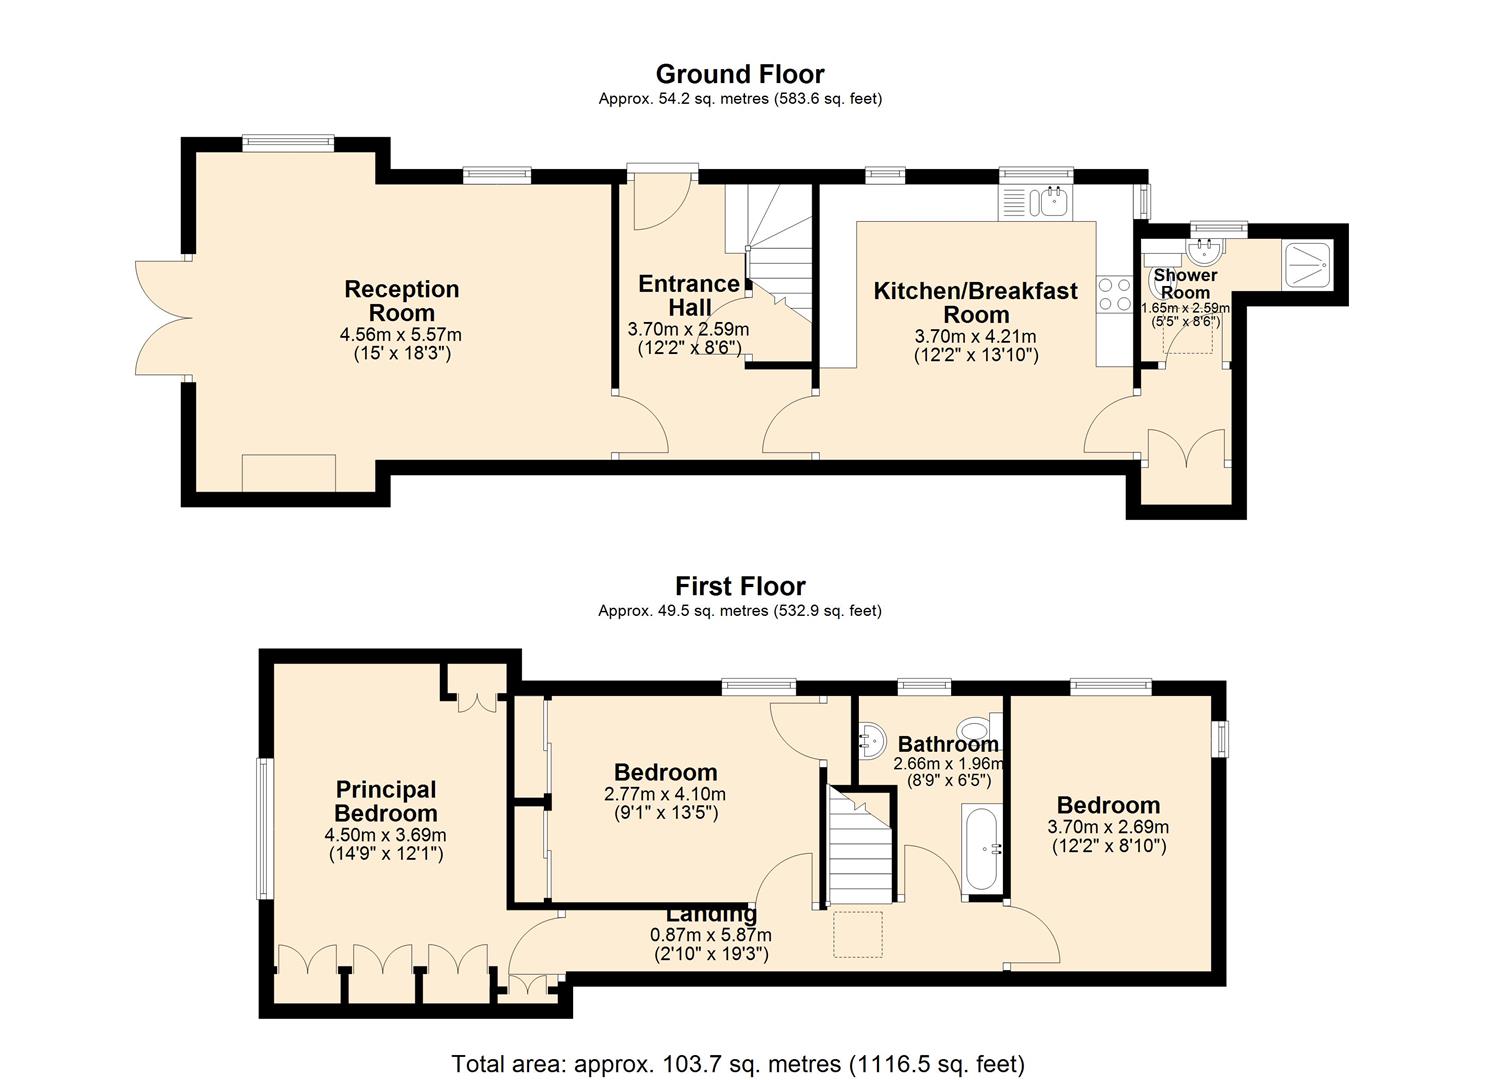
Ideally positioned, the property enjoys easy access to the village’s amenities, including the local shop and traditional pub, making it perfectly suited for both family living and a peaceful rural lifestyle.The accommodation is thoughtfully arranged over two floors. A solid wood front door opens into a welcoming entrance hall, complete with fitted storage and solid wood flooring, setting the tone for the character found throughout the home. The sitting room is a warm and inviting space, featuring high ceilings, a fireplace with gas-fired stove, and French doors that open directly onto the garden, creating a seamless connection between indoor and outdoor living.At the heart of the property lies a spacious dining kitchen, designed with both practicality and family life in mind. With tiled flooring running throughout and ample space for a dining table, it is ideal for everyday living and entertaining alike. The fully integrated kitchen is well-equipped with a double oven, microwave, steam oven, induction hob, fridge freezer, dishwasher, and washing machine, complemented by a Blanco sink positioned beneath a side-facing window. A useful storage area leads off the kitchen, providing additional storage and access to a ground floor shower room, complete with a walk-in shower, wash basin, WC, and heated towel rail.Upstairs, the first-floor landing is bright and airy, benefitting from fitted shelving and a Velux window that floods the space with natural light. There are three generously sized double bedrooms, each offering flexibility for family life, guest accommodation, or home working. The principal bedroom enjoys lovely views over the garden, while the remaining bedrooms benefit from pleasant aspects across the village and surrounding greenery. A well-appointed family bathroom serves the first floor, featuring a bath with shower over, wash basin, WC, and heated towel rail.Externally, the property continues to impress. To the front, pedestrian access is provided via a wrought iron gate leading from the main street. To the rear, a truly enchanting cottage garden awaits, mainly laid to lawn with deep, well-stocked floral borders, a feature hedge, and a pond. The garden enjoys attractive views across neighbouring gardens and towards the surrounding countryside, creating a peaceful and private setting. A summerhouse with power adds further versatility, while off-road parking is conveniently located at the end of the garden, accessed from Horsecroft Lane.Offered to the market with no onward chain, this delightful home presents a rare opportunity to acquire a characterful cottage in one of the area’s most sought-after village locations.
Important InformationAnti-Money Laundering (AML) Checks – As part of making an offer, we’re required by law to complete Anti-Money Laundering (AML) checks to confirm the identity of all purchasers. To cover the cost of this process, a fee of £30 inc VAT per buyer is payable when your offer is accepted. This is a standard requirement for all buyers and helps us ensure your offer can be progressed as quickly and smoothly as possible.
Ideally positioned, the property enjoys easy access to the village’s amenities, including the local shop and traditional pub, making it perfectly suited for both family living and a peaceful rural lifestyle.The accommodation is thoughtfully arranged over two floors. A solid wood front door opens into a welcoming entrance hall, complete with fitted storage and solid wood flooring, setting the tone for the character found throughout the home. The sitting room is a warm and inviting space, featuring high ceilings, a fireplace with gas-fired stove, and French doors that open directly onto the garden, creating a seamless connection between indoor and outdoor living.At the heart of the property lies a spacious dining kitchen, designed with both practicality and family life in mind. With tiled flooring running throughout and ample space for a dining table, it is ideal for everyday living and entertaining alike. The fully integrated kitchen is well-equipped with a double oven, microwave, steam oven, induction hob, fridge freezer, dishwasher, and washing machine, complemented by a Blanco sink positioned beneath a side-facing window. A useful storage area leads off the kitchen, providing additional storage and access to a ground floor shower room, complete with a walk-in shower, wash basin, WC, and heated towel rail.Upstairs, the first-floor landing is bright and airy, benefitting from fitted shelving and a Velux window that floods the space with natural light. There are three generously sized double bedrooms, each offering flexibility for family life, guest accommodation, or home working. The principal bedroom enjoys lovely views over the garden, while the remaining bedrooms benefit from pleasant aspects across the village and surrounding greenery. A well-appointed family bathroom serves the first floor, featuring a bath with shower over, wash basin, WC, and heated towel rail.Externally, the property continues to impress. To the front, pedestrian access is provided via a wrought iron gate leading from the main street. To the rear, a truly enchanting cottage garden awaits, mainly laid to lawn with deep, well-stocked floral borders, a feature hedge, and a pond. The garden enjoys attractive views across neighbouring gardens and towards the surrounding countryside, creating a peaceful and private setting. A summerhouse with power adds further versatility, while off-road parking is conveniently located at the end of the garden, accessed from Horsecroft Lane.Offered to the market with no onward chain, this delightful home presents a rare opportunity to acquire a characterful cottage in one of the area’s most sought-after village locations.
Important InformationAnti-Money Laundering (AML) Checks – As part of making an offer, we’re required by law to complete Anti-Money Laundering (AML) checks to confirm the identity of all purchasers. To cover the cost of this process, a fee of £30 inc VAT per buyer is payable when your offer is accepted. This is a standard requirement for all buyers and helps us ensure your offer can be progressed as quickly and smoothly as possible.