- Bakewell 01629 700699
- Hathersage 01433 651888
- Lettings HQ 0114 268 9900
- Rotherham 01709 917676
- Sheffield 0114 268 3388
Whetstone Cottage, Eaton Hill Baslow, DE45 1SB
Price: £765,000
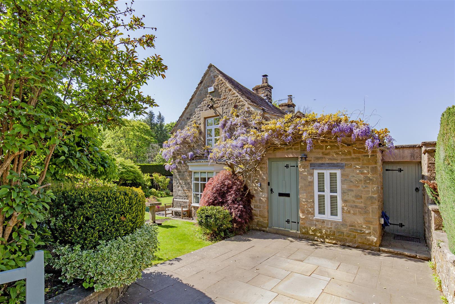
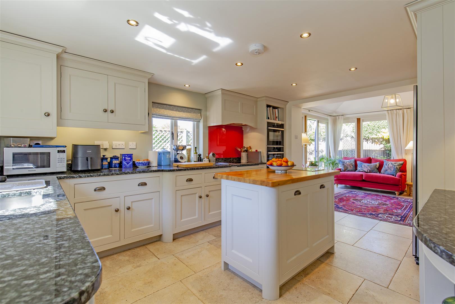
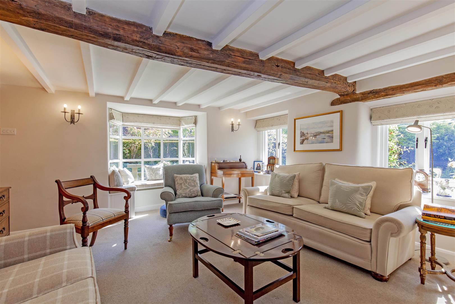
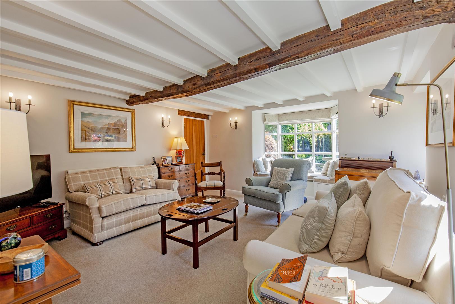
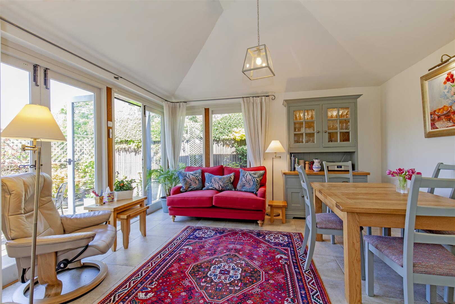
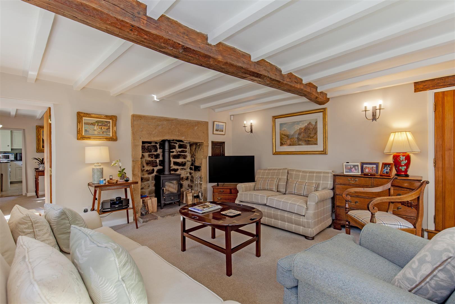
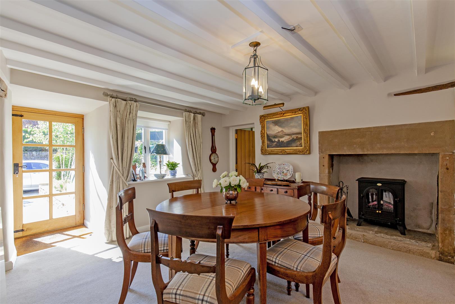
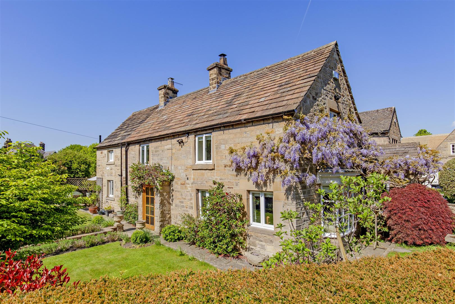
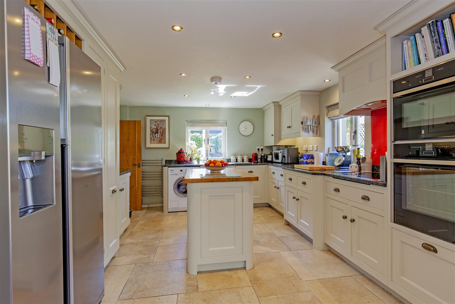
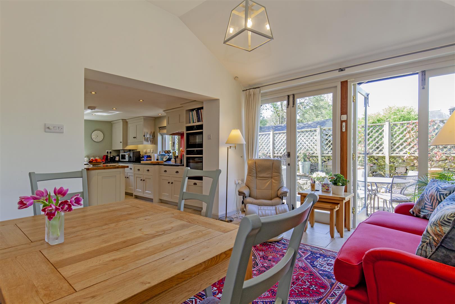
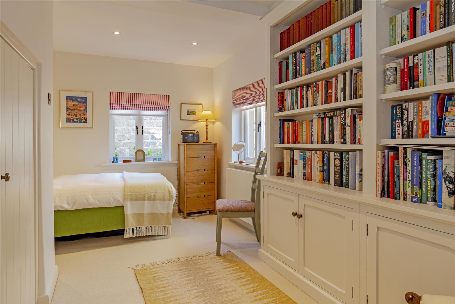
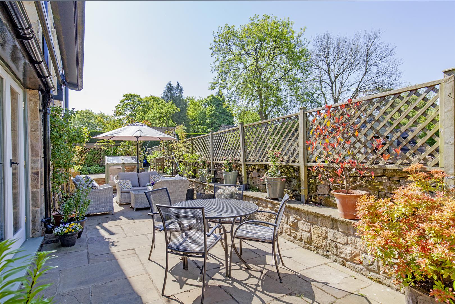
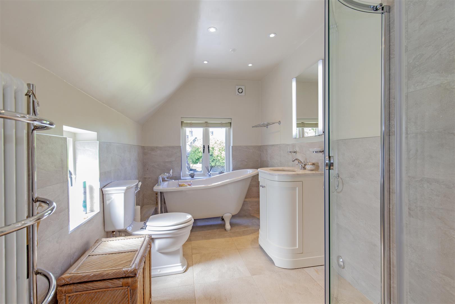
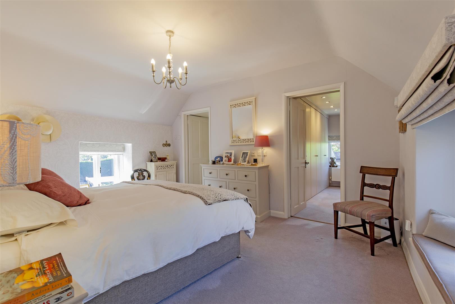
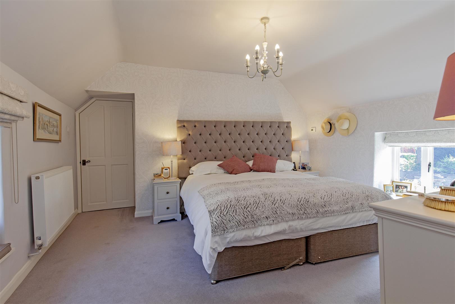
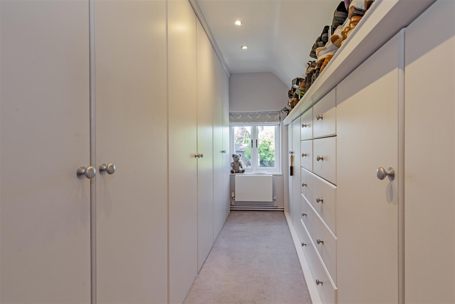
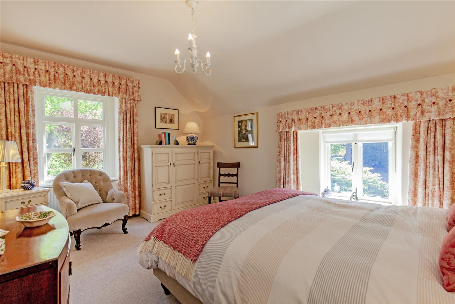
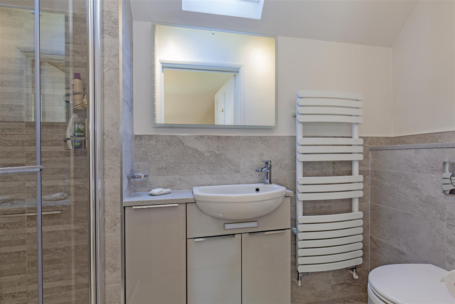
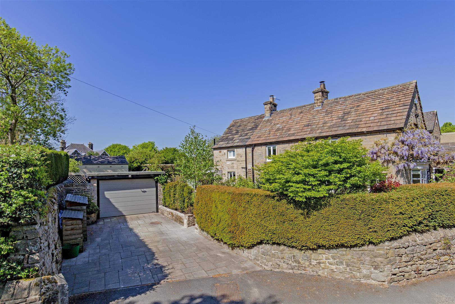
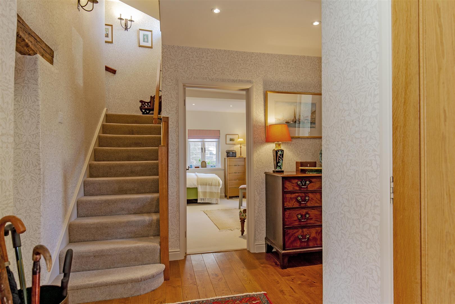
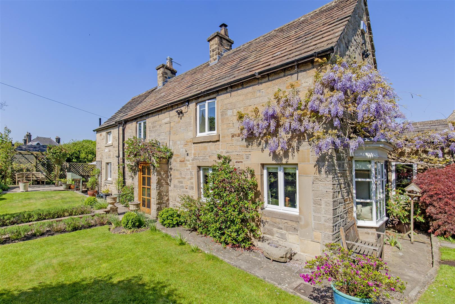
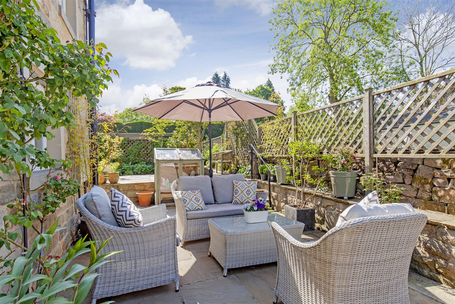
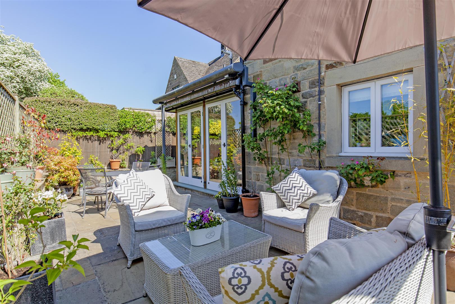
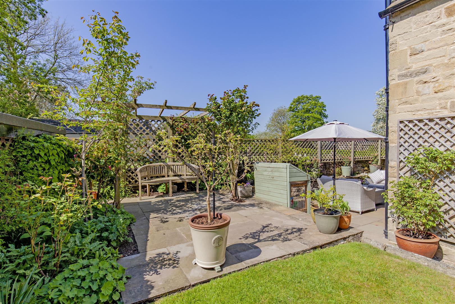
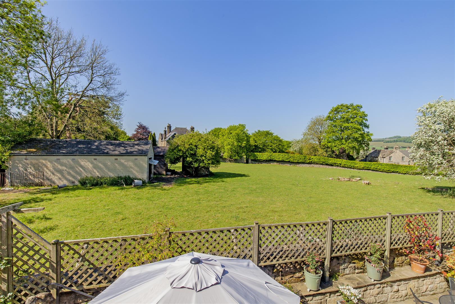
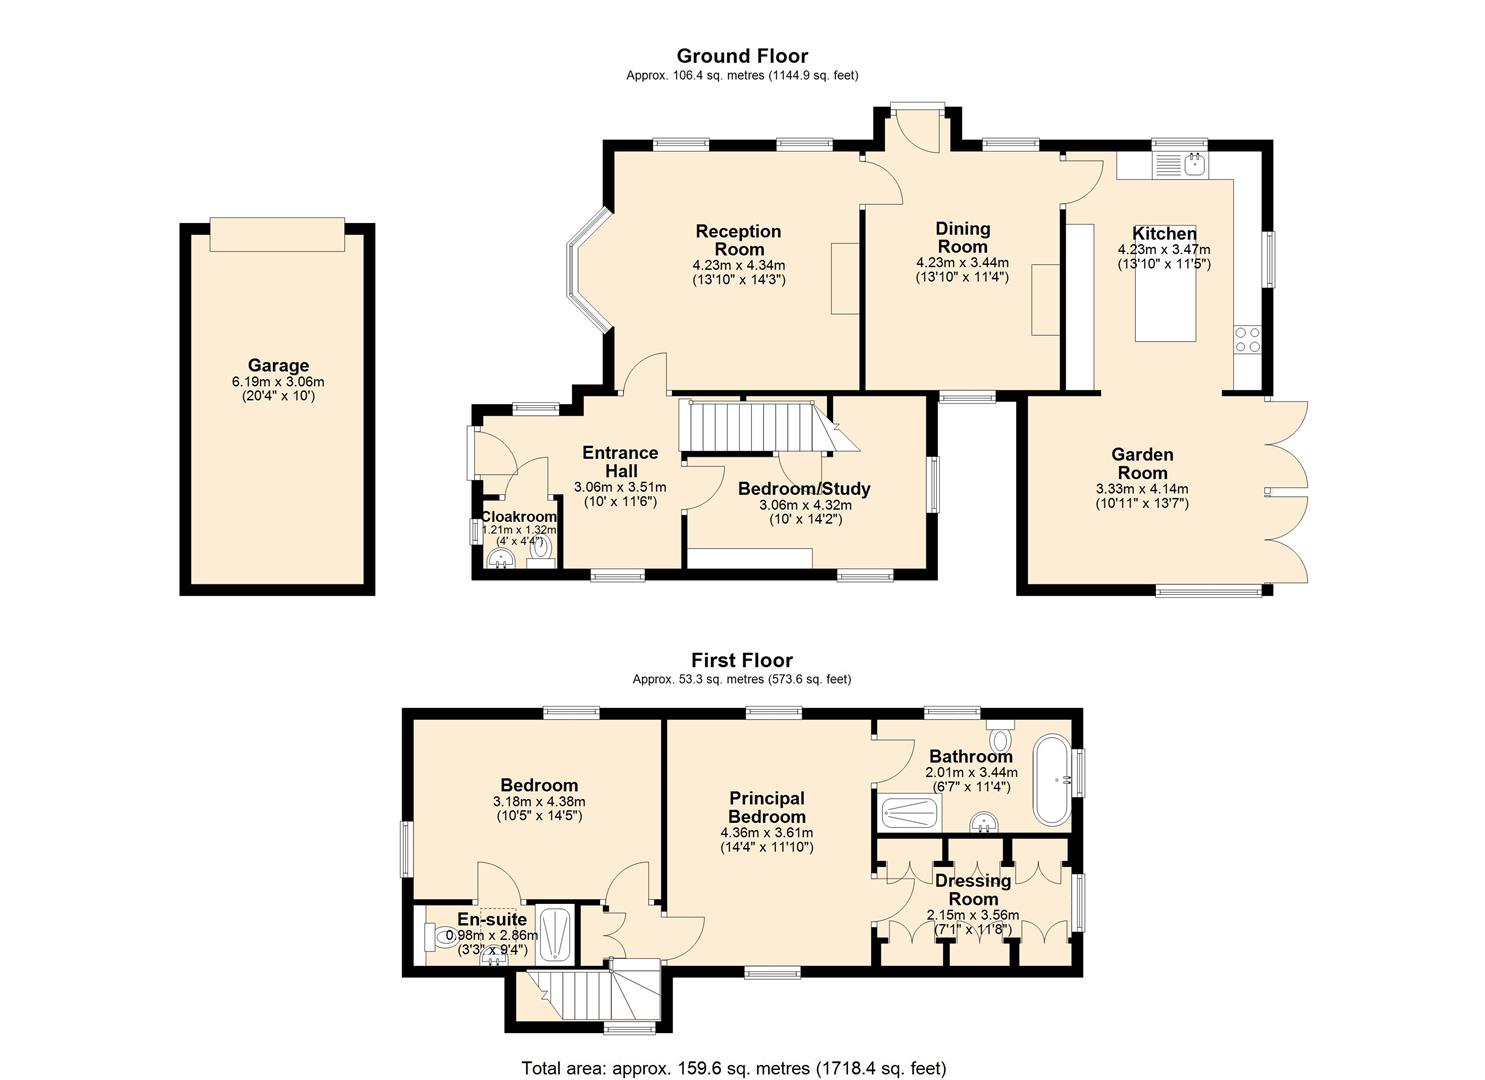
The front door opens to an entrance hall with solid wood flooring, cloakroom WC and access to all ground floor accommodation. The main sitting room is a dual aspect room with bay window, garden aspect, and beams to the ceiling. The focal point of the room is provided by a stone-built fireplace with Clearview wood burning stove. The adjoining dining room has a dual aspect with an alternative front door leading to the garden. This lovely room has a further original fireplace and fitted cabinetry and shelving. The dining kitchen features a range of panelled units with granite worktops, incorporating a Neff double oven, a Neff four burner induction hob with extractor over, integrated dishwasher and space for American style fridge freezer and washing machine. The sink and drainer is set beneath a front facing window overlooking the garden with instant hot water tap. The kitchen features a central island with fitted storage, drawers, and solid wood worktops. An opening from the kitchen leads to a stunning garden room with dining area, high ceilings and superb natural light. Two sets of French doors open to the garden and there are pleasant views across the local farmer’s field. Accessed from the entrance hall, is a dual aspect bedroom/study with fitted wardrobes, cabinetry, and under stairs storage.Stairs rise to the first-floor landing with access to all rooms and fitted storage cupboard. The principal bedroom is a large dual aspect double bedroom with large walk-in dressing room. The fully fitted dressing room features shelving, hanging space and drawers. A luxury ensuite adjoins the bedroom, featuring low flush WC, roll top bath, countertop wash basin, walk-in shower enclosure, and stylish heated towel rail. The bathroom benefits from under floor heating. Bedroom two is a further dual aspect bedroom with pleasant views across the front and side garden. The en-suite features a low flush WC, countertop wash basin, walk-in shower enclosure and heated towel rail. Outside, to the front and side of the property are two driveways, one with a large garage with electric roll a door. There are beautifully maintained landscape gardens to three sides of the property, with deep floral borders, a level lawn, and patio seating areas. To the rear of the property is a large patio space, adjoining the garden room with pleasant views across farmer’s fields and hillsides in the distance. Two lovely features of the garden are rose clad Trellis and mature Wisteria, fronting the property.Services Mains gas Mains electricity Mains drainage Underfloor heating in the kitchen and bathroom.
Important InformationAnti-Money Laundering (AML) Checks – As part of making an offer, we’re required by law to complete Anti-Money Laundering (AML) checks to confirm the identity of all purchasers. To cover the cost of this process, a fee of £30 inc VAT per buyer is payable when your offer is accepted. This is a standard requirement for all buyers and helps us ensure your offer can be progressed as quickly and smoothly as possible.
The front door opens to an entrance hall with solid wood flooring, cloakroom WC and access to all ground floor accommodation. The main sitting room is a dual aspect room with bay window, garden aspect, and beams to the ceiling. The focal point of the room is provided by a stone-built fireplace with Clearview wood burning stove. The adjoining dining room has a dual aspect with an alternative front door leading to the garden. This lovely room has a further original fireplace and fitted cabinetry and shelving. The dining kitchen features a range of panelled units with granite worktops, incorporating a Neff double oven, a Neff four burner induction hob with extractor over, integrated dishwasher and space for American style fridge freezer and washing machine. The sink and drainer is set beneath a front facing window overlooking the garden with instant hot water tap. The kitchen features a central island with fitted storage, drawers, and solid wood worktops. An opening from the kitchen leads to a stunning garden room with dining area, high ceilings and superb natural light. Two sets of French doors open to the garden and there are pleasant views across the local farmer’s field. Accessed from the entrance hall, is a dual aspect bedroom/study with fitted wardrobes, cabinetry, and under stairs storage.Stairs rise to the first-floor landing with access to all rooms and fitted storage cupboard. The principal bedroom is a large dual aspect double bedroom with large walk-in dressing room. The fully fitted dressing room features shelving, hanging space and drawers. A luxury ensuite adjoins the bedroom, featuring low flush WC, roll top bath, countertop wash basin, walk-in shower enclosure, and stylish heated towel rail. The bathroom benefits from under floor heating. Bedroom two is a further dual aspect bedroom with pleasant views across the front and side garden. The en-suite features a low flush WC, countertop wash basin, walk-in shower enclosure and heated towel rail. Outside, to the front and side of the property are two driveways, one with a large garage with electric roll a door. There are beautifully maintained landscape gardens to three sides of the property, with deep floral borders, a level lawn, and patio seating areas. To the rear of the property is a large patio space, adjoining the garden room with pleasant views across farmer’s fields and hillsides in the distance. Two lovely features of the garden are rose clad Trellis and mature Wisteria, fronting the property.Services Mains gas Mains electricity Mains drainage Underfloor heating in the kitchen and bathroom.
Important InformationAnti-Money Laundering (AML) Checks – As part of making an offer, we’re required by law to complete Anti-Money Laundering (AML) checks to confirm the identity of all purchasers. To cover the cost of this process, a fee of £30 inc VAT per buyer is payable when your offer is accepted. This is a standard requirement for all buyers and helps us ensure your offer can be progressed as quickly and smoothly as possible.