- Bakewell 01629 700699
- Hathersage 01433 651888
- Lettings HQ 0114 268 9900
- Rotherham 01709 917676
- Sheffield 0114 268 3388
The Brambles, Bagshaw Hill Bakewell, DE45 1DL
Price: £535,000
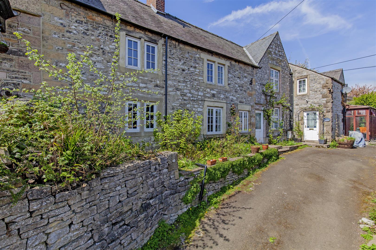
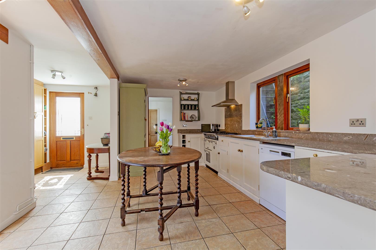
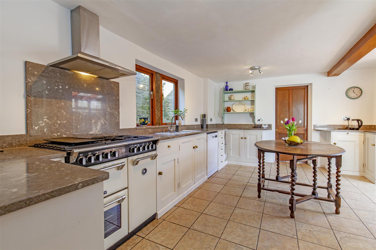
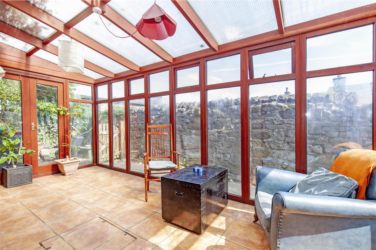
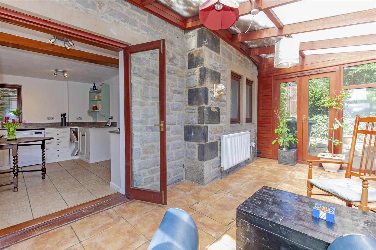
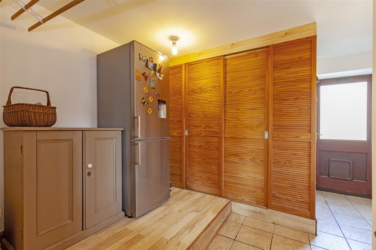
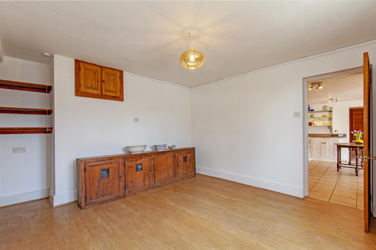
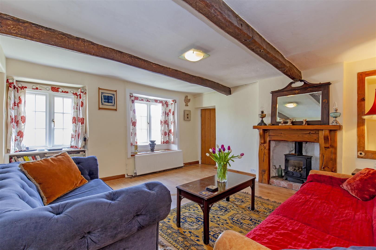
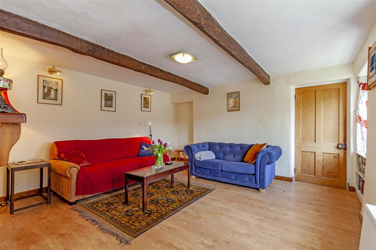
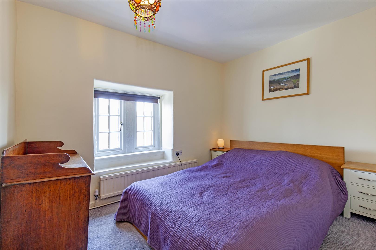
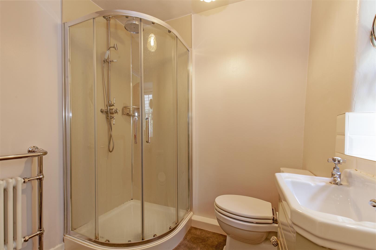
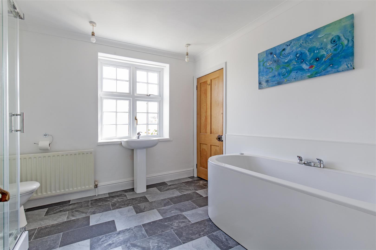
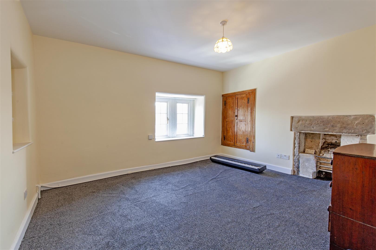
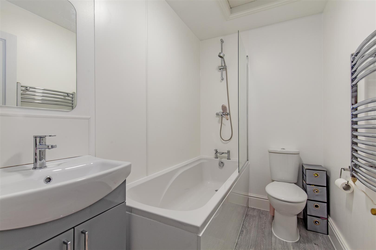
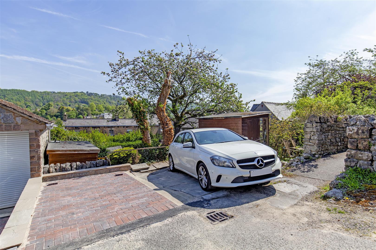
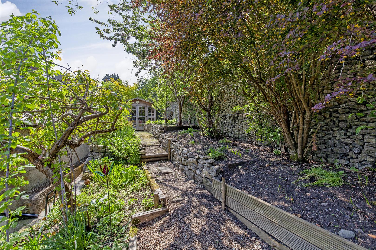
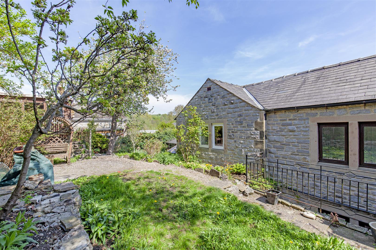
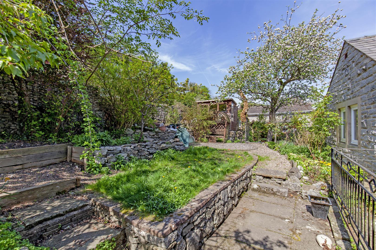
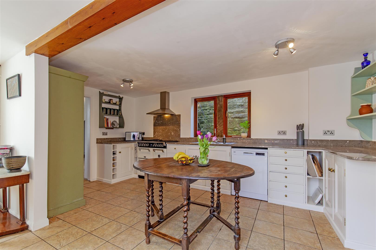
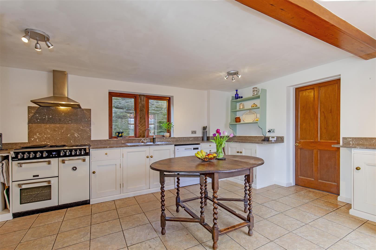
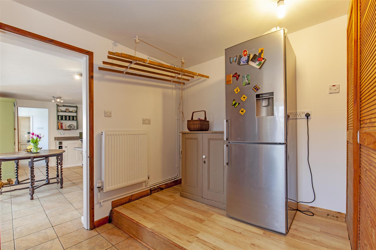
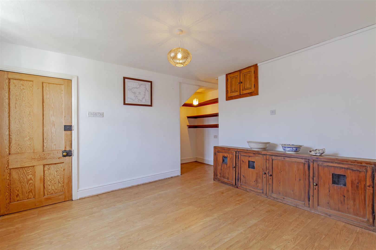
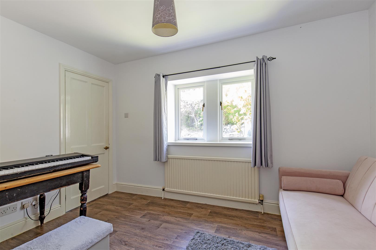
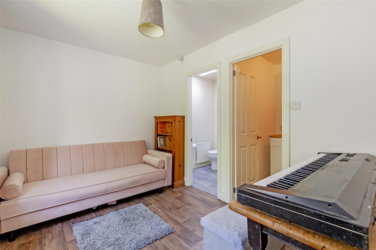
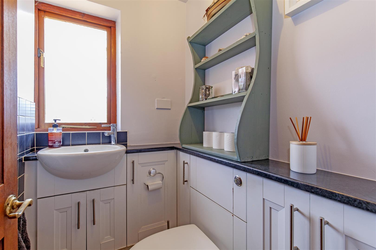
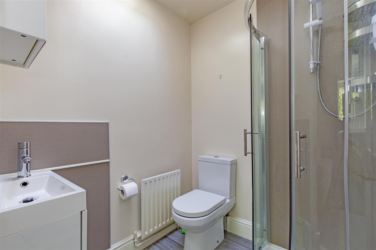
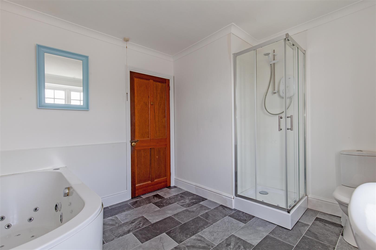
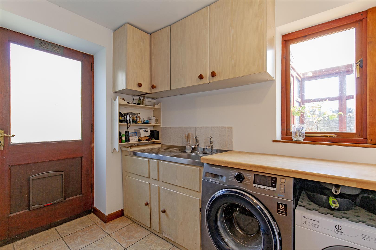
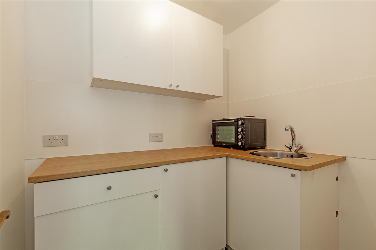
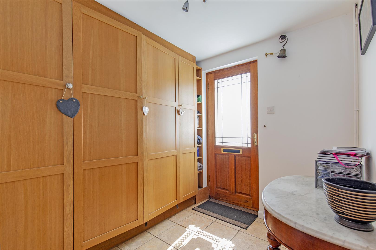
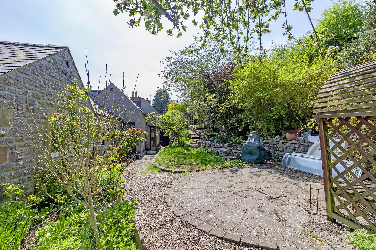
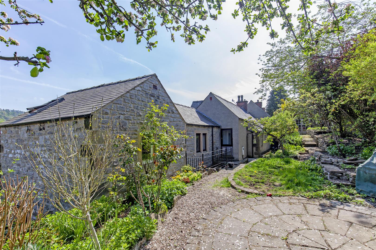
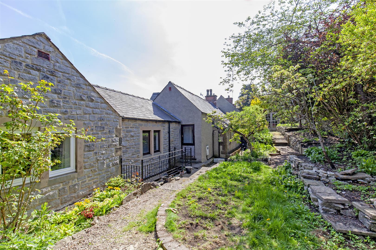
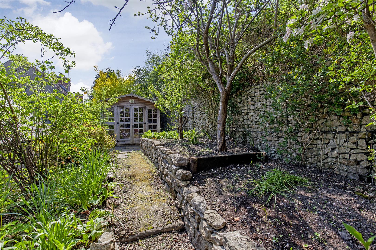
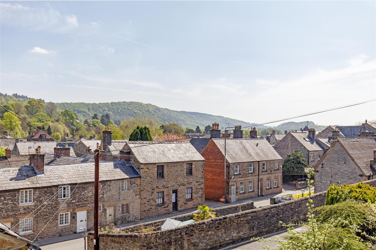
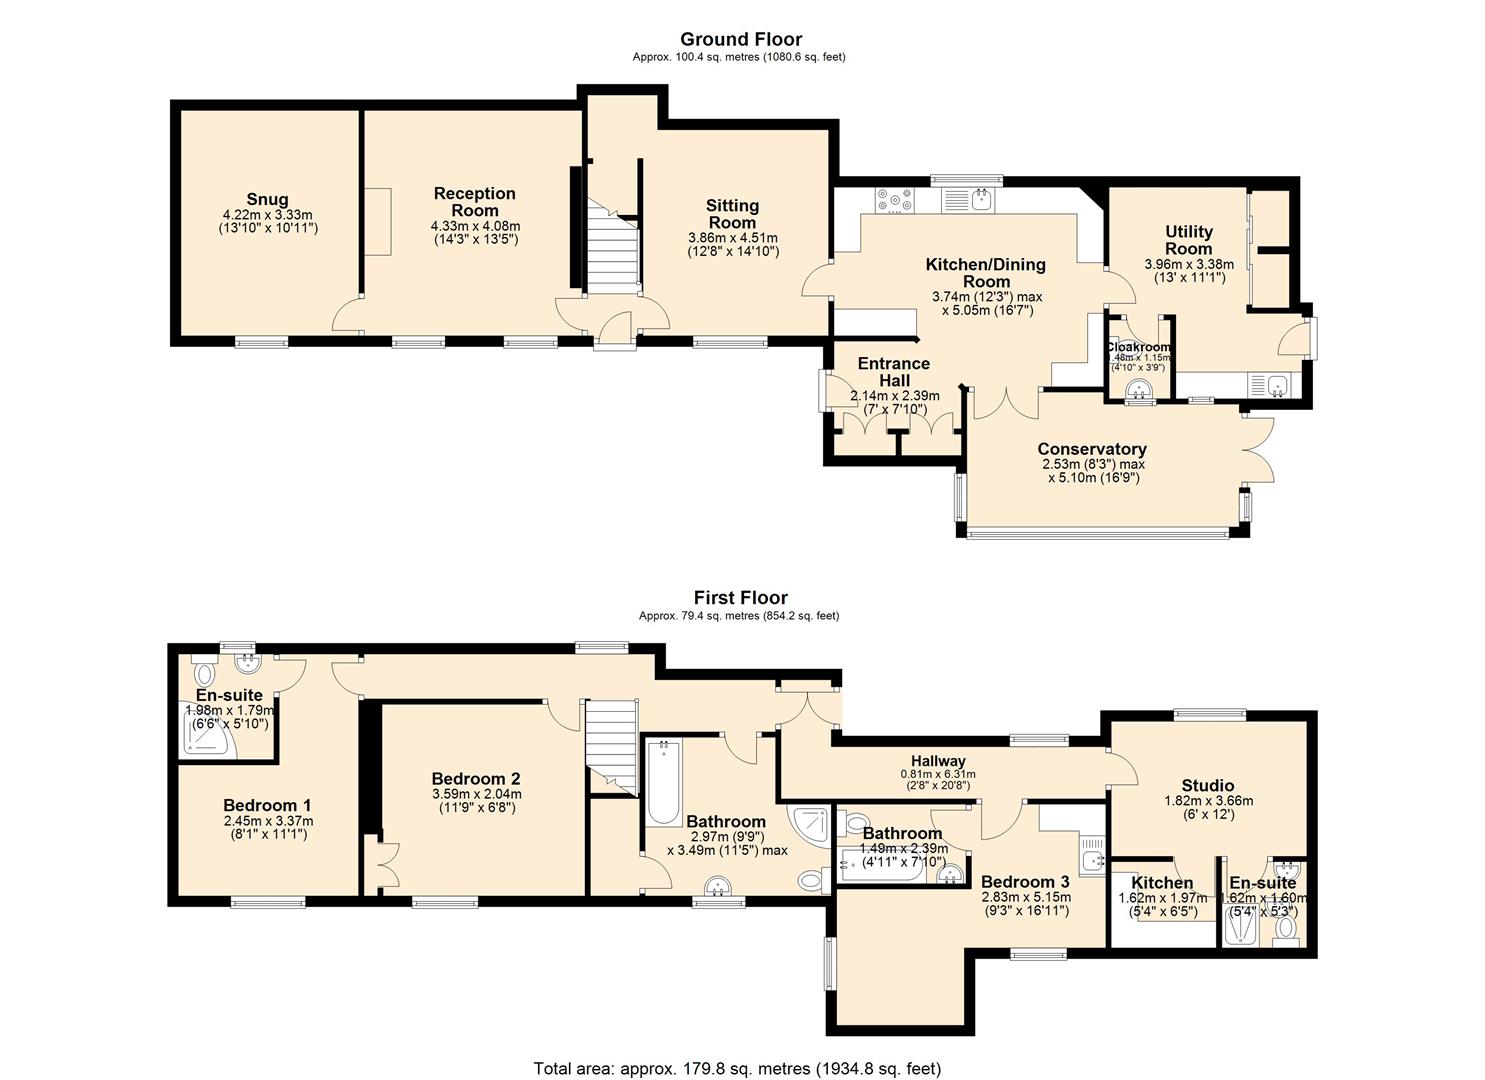
The front door opens to a reception lobby with fitted storage and an opening to the spacious dining kitchen. This superb fitted kitchen features a range of Shaker style units surmounted by limestone worktops incorporating stainless steel sink and drainer, dishwasher and five burner range with extractor hood over. There is tiling to the floor and space for a family sized dining table and chairs. Double doors provide access to a conservatory with radiator and French windows leading to the garden. Accessed from the kitchen is a generously sized utility room with excellent fitted storage and space for an American style fridge freezer and a further fridge freezer. A door provides access to a cloakroom/wc with washbasin. The utility room also features further unit storage with sink and drainer and space for a undercounter washing machine and dryer. A door provides access to the garden. The sitting room enjoys a front facing aspect with convenient fitted shelving and under stairs cupboard. At the heart of the property is a further entrance hall with stairs rising to the first-floor landing. A spacious reception room lies at the centre of the property with beams to the ceiling and two front facing windows providing excellent natural light. The focal point of the room is provided by a solid wood fireplace with cast iron coal effect gas stove. Accessed off this reception room is a versatile further room which can be used as a treatment room/games room or ground floor bedroom. Stairs rise to the first-floor landing with access to all first-floor accommodation. Bedroom one is a double bedroom with lovely aspect over the town and surrounding countryside with an en-suite shower room featuring a low flush wc, washbasin and shower enclosure. Bedroom two is a front facing double bedroom with fitted shelving and storage. A spacious family bathroom features low flush wc, bath, shower enclosure and pedestal washbasin. Self-contained 1 bed apartments:Accessed off the landing are two self-contained one bedroomed apartments with kitchenettes, bedroom and shower room. These versatile rooms are ideal for letting out or accommodation for dependent relatives or teenagers. The apartments have potential to be self contained with their own private access from the rear of the property.Outside, to the front of the property a driveway provides parking for two to three vehicles. Fronting the property is a pretty garden featuring raised beds and dry-stone walling. To the rear of the property, accessed from Undercliffe is a further parking space which would provide the apartment separate access to the property. To the side and rear of the house is a pretty cottage garden featuring lawn, paved patio areas, greenhouse, fruit trees and well stocked borders. A timber summerhouse and two sheds are also included in the sale.
Important InformationAnti-Money Laundering (AML) Checks – As part of making an offer, we’re required by law to complete Anti-Money Laundering (AML) checks to confirm the identity of all purchasers. To cover the cost of this process, a fee of £30 inc VAT per buyer is payable when your offer is accepted. This is a standard requirement for all buyers and helps us ensure your offer can be progressed as quickly and smoothly as possible.
The front door opens to a reception lobby with fitted storage and an opening to the spacious dining kitchen. This superb fitted kitchen features a range of Shaker style units surmounted by limestone worktops incorporating stainless steel sink and drainer, dishwasher and five burner range with extractor hood over. There is tiling to the floor and space for a family sized dining table and chairs. Double doors provide access to a conservatory with radiator and French windows leading to the garden. Accessed from the kitchen is a generously sized utility room with excellent fitted storage and space for an American style fridge freezer and a further fridge freezer. A door provides access to a cloakroom/wc with washbasin. The utility room also features further unit storage with sink and drainer and space for a undercounter washing machine and dryer. A door provides access to the garden. The sitting room enjoys a front facing aspect with convenient fitted shelving and under stairs cupboard. At the heart of the property is a further entrance hall with stairs rising to the first-floor landing. A spacious reception room lies at the centre of the property with beams to the ceiling and two front facing windows providing excellent natural light. The focal point of the room is provided by a solid wood fireplace with cast iron coal effect gas stove. Accessed off this reception room is a versatile further room which can be used as a treatment room/games room or ground floor bedroom. Stairs rise to the first-floor landing with access to all first-floor accommodation. Bedroom one is a double bedroom with lovely aspect over the town and surrounding countryside with an en-suite shower room featuring a low flush wc, washbasin and shower enclosure. Bedroom two is a front facing double bedroom with fitted shelving and storage. A spacious family bathroom features low flush wc, bath, shower enclosure and pedestal washbasin. Self-contained 1 bed apartments:Accessed off the landing are two self-contained one bedroomed apartments with kitchenettes, bedroom and shower room. These versatile rooms are ideal for letting out or accommodation for dependent relatives or teenagers. The apartments have potential to be self contained with their own private access from the rear of the property.Outside, to the front of the property a driveway provides parking for two to three vehicles. Fronting the property is a pretty garden featuring raised beds and dry-stone walling. To the rear of the property, accessed from Undercliffe is a further parking space which would provide the apartment separate access to the property. To the side and rear of the house is a pretty cottage garden featuring lawn, paved patio areas, greenhouse, fruit trees and well stocked borders. A timber summerhouse and two sheds are also included in the sale.
Important InformationAnti-Money Laundering (AML) Checks – As part of making an offer, we’re required by law to complete Anti-Money Laundering (AML) checks to confirm the identity of all purchasers. To cover the cost of this process, a fee of £30 inc VAT per buyer is payable when your offer is accepted. This is a standard requirement for all buyers and helps us ensure your offer can be progressed as quickly and smoothly as possible.