- Bakewell 01629 700699
- Hathersage 01433 651888
- Lettings HQ 0114 268 9900
- Rotherham 01709 917676
- Sheffield 0114 268 3388
Weags Cottage, Wetton, Ashbourne Ashbourne, DE6 2AF
Price: £280,000
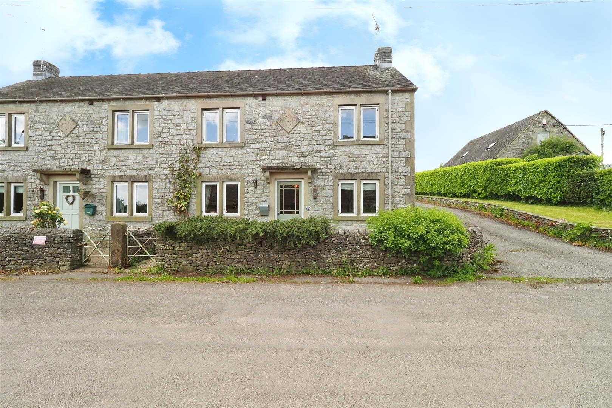
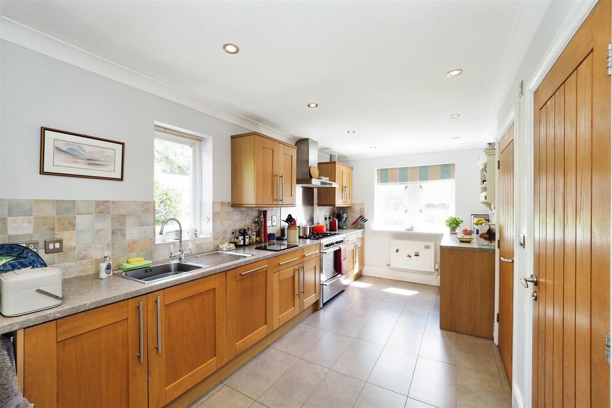
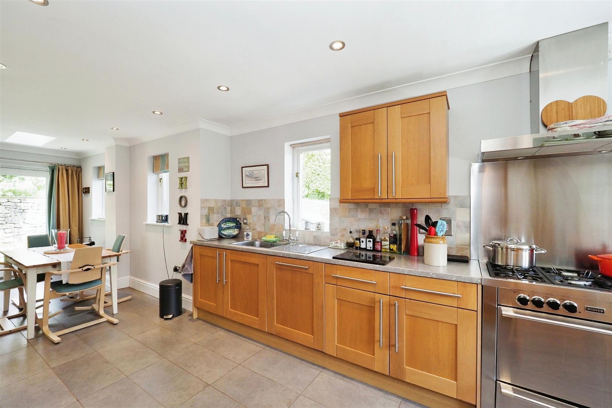
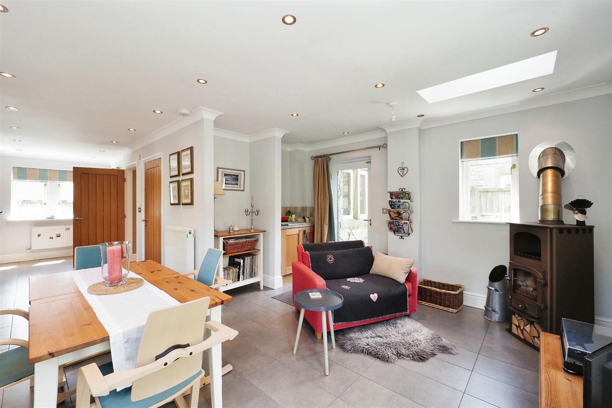
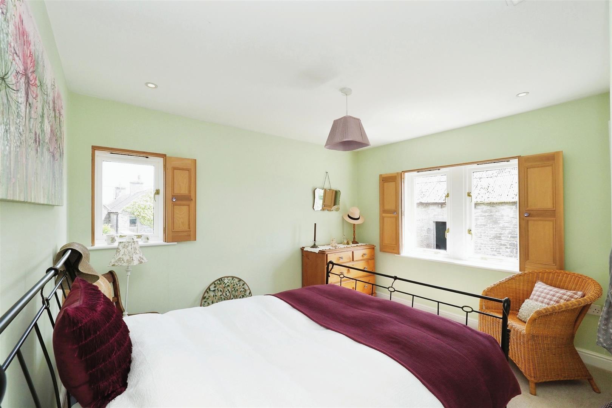
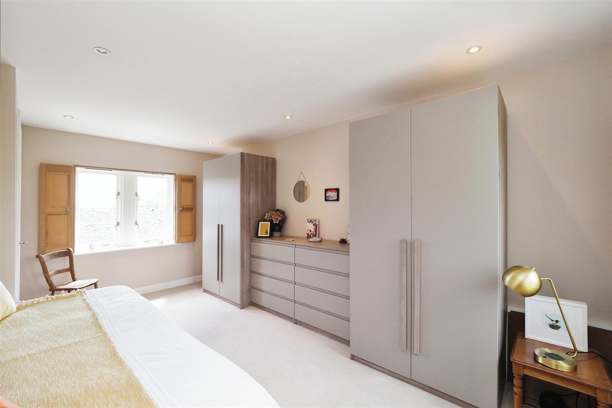
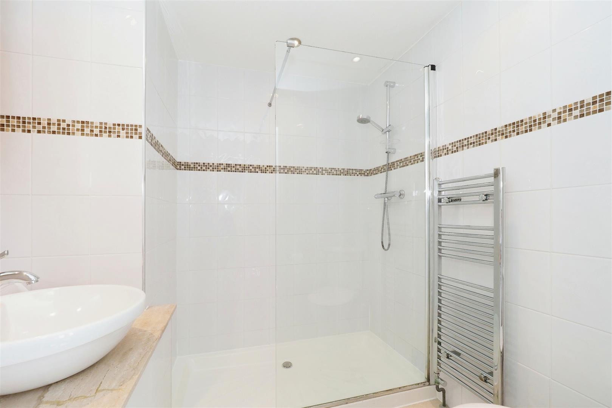
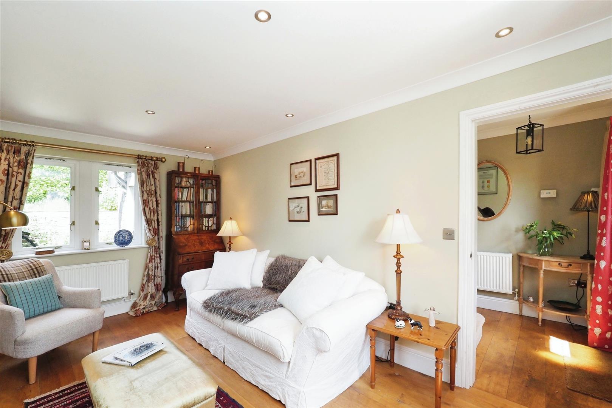
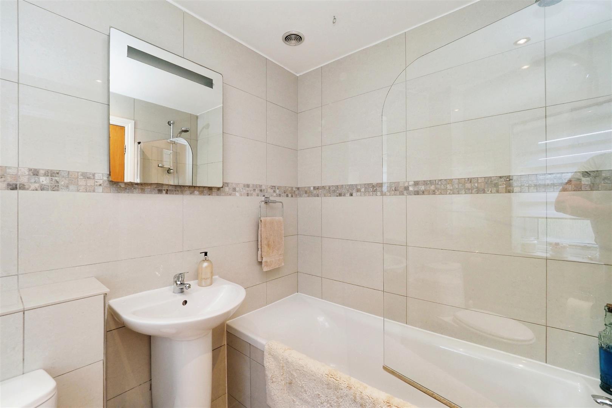
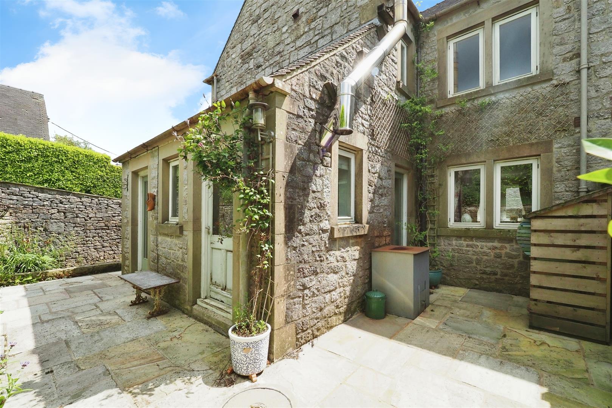
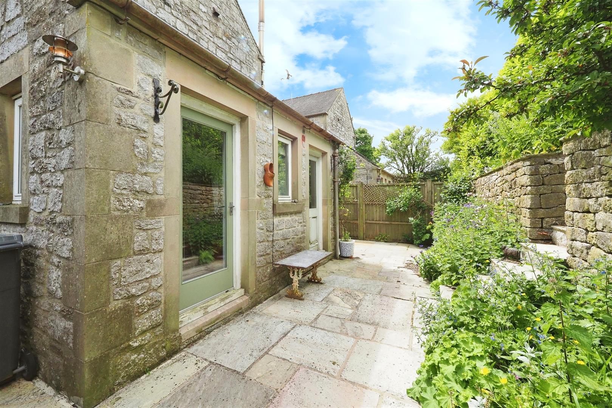
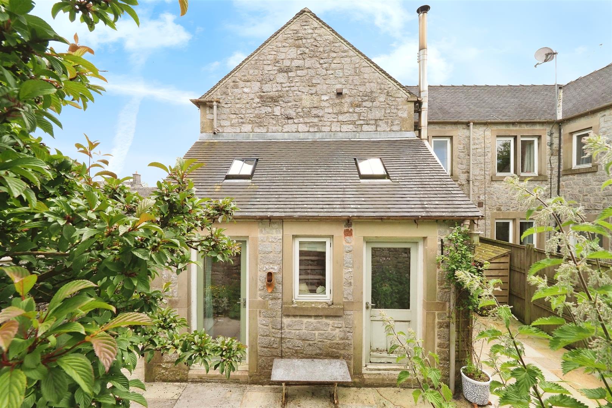
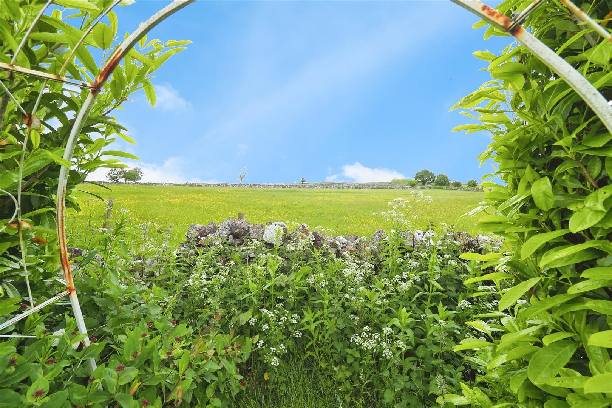
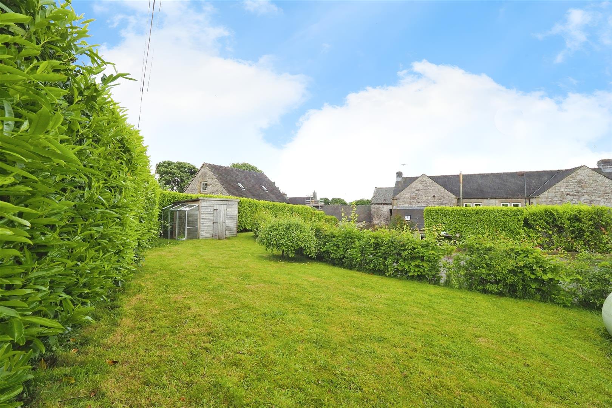
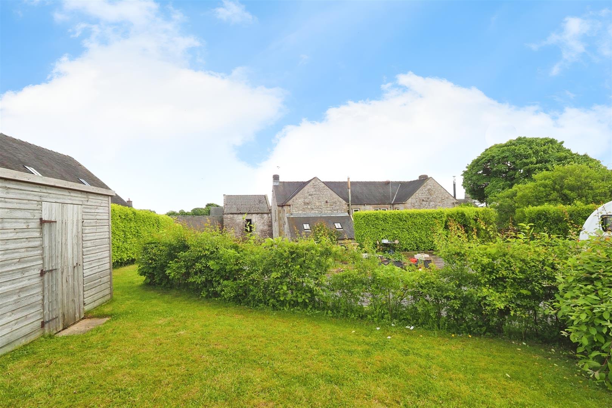
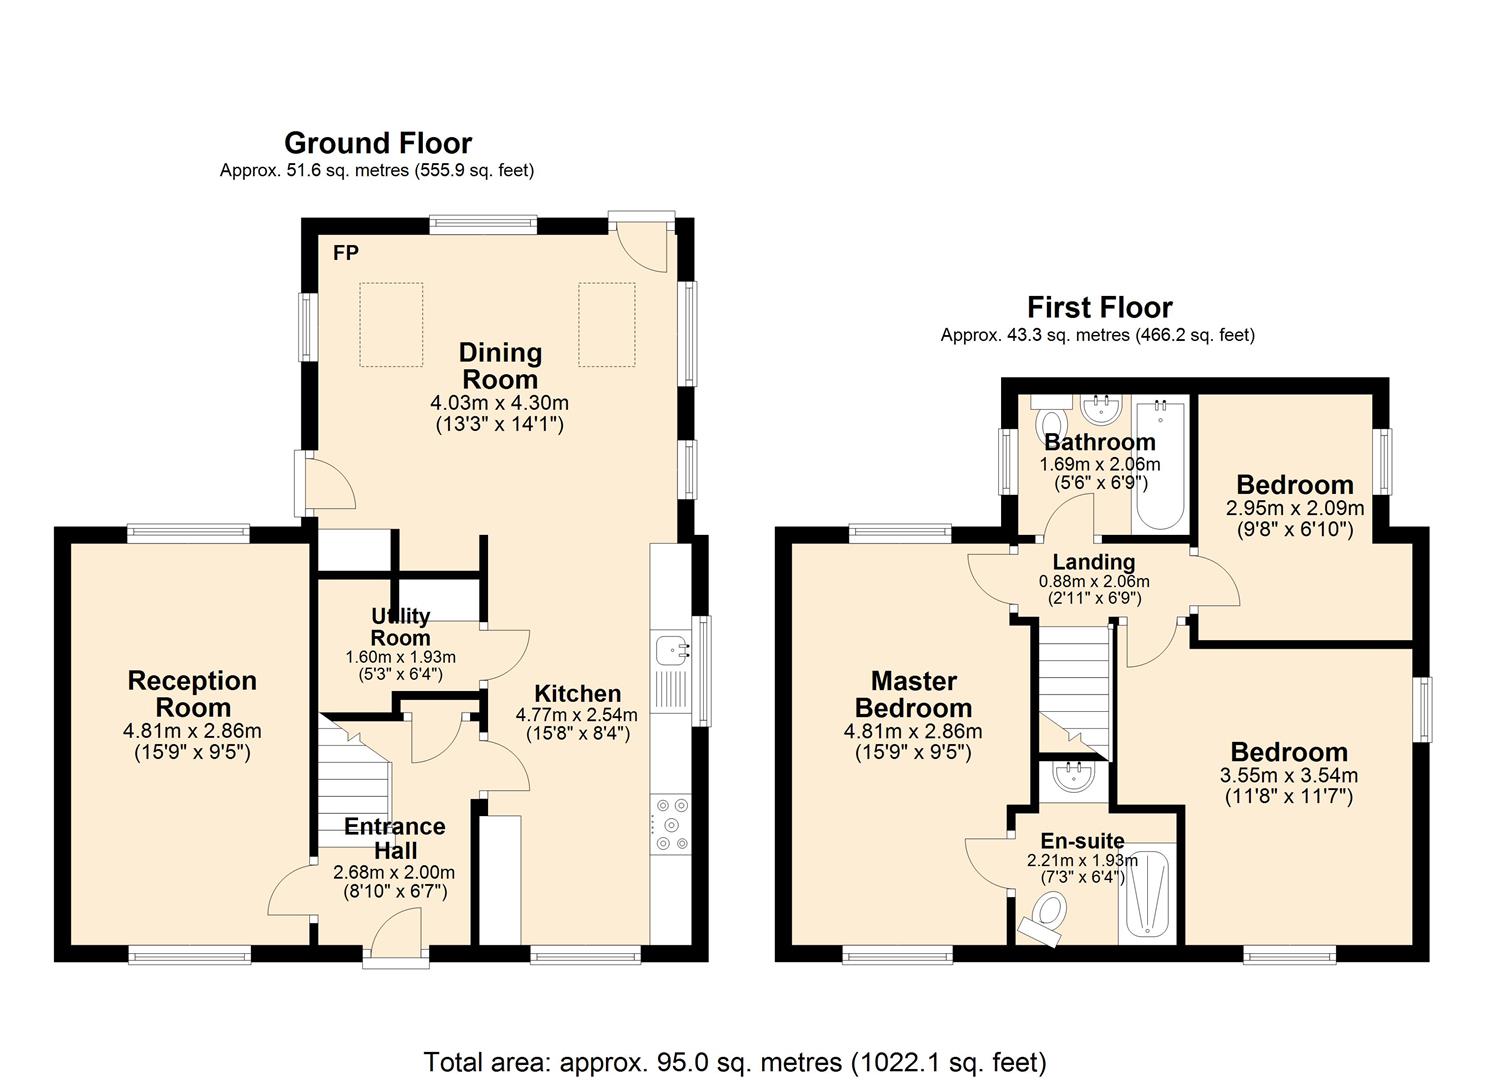
The stylish accommodation briefly comprises of an entrance hallway with oak flooring and stairs leading to the first floor. Oak doors give access to the ground floor accommodation which consists of a sitting room with double glazed mullion windows with a front and rear aspect and oak flooring.The dining kitchen features a comprehensive range of fitted wall and base cabinetry in natural oak with a marble effect worktop. Fitted appliances include a dishwasher and under counter fridge and freezer and a Stoves five ring stainless steel range with extractor above. The focal point of the comfortable living area is the Clearview multi fuel stove and is a bright and airy space with two fully glazed doors giving access to the rear courtyard.The ground floor utility room has space and plumbing to fit a wc and hand wash basin. Storage cabinetry and plumbing for a washing machine.The first floor accommodation consists of a master bedroom with a delightful dual aspect and double glazed mullion windows to the front and rear with excellent open countryside views. The ensuite shower room features a large shower enclosure along with a wc and hand wash basin and heated towel rail.Bedroom two is a further dual aspect room with double glazed stone mullion windows and bedroom three has fitted oak book shelving.The family bathroom features a white suite with quality fittings with a panelled shower bath with glass shower screen and pedestal hand wash basin and low flush wc. Decorative tiling and heated tower rail.To the exterior the property has a gated walled front garden and attractive forecourt. To the rear there is a paved courtyard area with steps to the garden which is laid to lawn with perimeter hedging and a garden shed. There is a public footpath at the rear boundary which provides immediate access to the local surrounding countryside.Driveway to the rear with ample off road parking.PLEASE NOTE: the property is subject to a Section 106 local occupancy clause details of which can be obtained from the agent or the Peak District National Park Planning Authority.
The stylish accommodation briefly comprises of an entrance hallway with oak flooring and stairs leading to the first floor. Oak doors give access to the ground floor accommodation which consists of a sitting room with double glazed mullion windows with a front and rear aspect and oak flooring.The dining kitchen features a comprehensive range of fitted wall and base cabinetry in natural oak with a marble effect worktop. Fitted appliances include a dishwasher and under counter fridge and freezer and a Stoves five ring stainless steel range with extractor above. The focal point of the comfortable living area is the Clearview multi fuel stove and is a bright and airy space with two fully glazed doors giving access to the rear courtyard.The ground floor utility room has space and plumbing to fit a wc and hand wash basin. Storage cabinetry and plumbing for a washing machine.The first floor accommodation consists of a master bedroom with a delightful dual aspect and double glazed mullion windows to the front and rear with excellent open countryside views. The ensuite shower room features a large shower enclosure along with a wc and hand wash basin and heated towel rail.Bedroom two is a further dual aspect room with double glazed stone mullion windows and bedroom three has fitted oak book shelving.The family bathroom features a white suite with quality fittings with a panelled shower bath with glass shower screen and pedestal hand wash basin and low flush wc. Decorative tiling and heated tower rail.To the exterior the property has a gated walled front garden and attractive forecourt. To the rear there is a paved courtyard area with steps to the garden which is laid to lawn with perimeter hedging and a garden shed. There is a public footpath at the rear boundary which provides immediate access to the local surrounding countryside.Driveway to the rear with ample off road parking.PLEASE NOTE: the property is subject to a Section 106 local occupancy clause details of which can be obtained from the agent or the Peak District National Park Planning Authority.