- Bakewell 01629 700699
- Hathersage 01433 651888
- Lettings HQ 0114 268 9900
- Rotherham 01709 917676
- Sheffield 0114 268 3388
66, Moorhouse Drive, Thurcroft Rotherham, S66 9FL
Price: £300,000
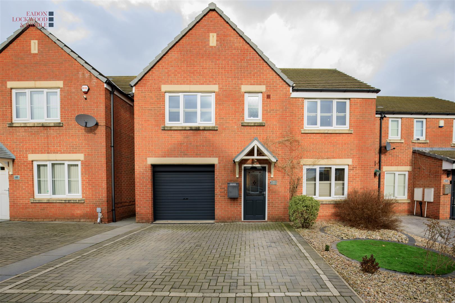
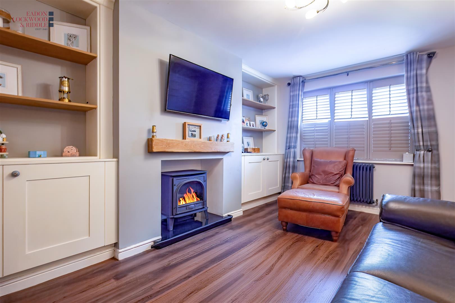
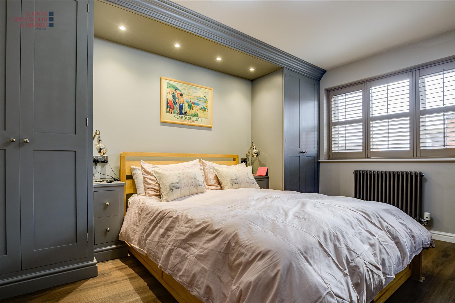
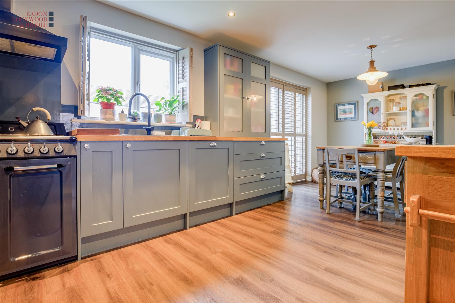
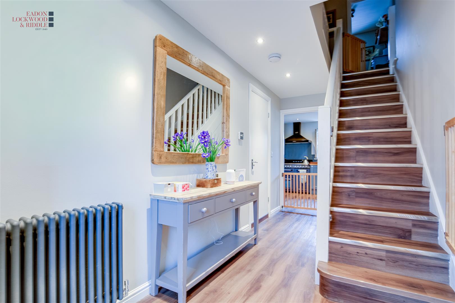
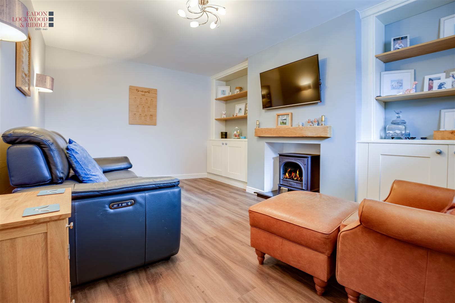
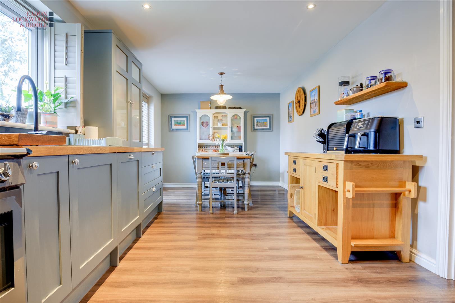
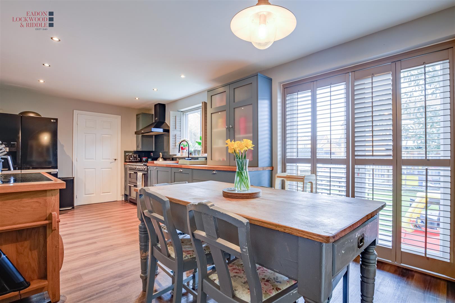
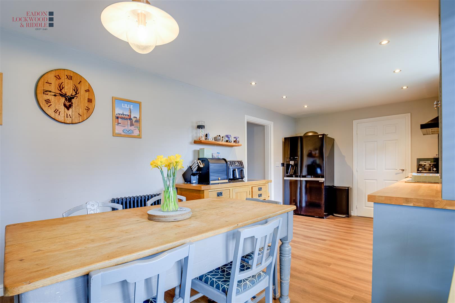
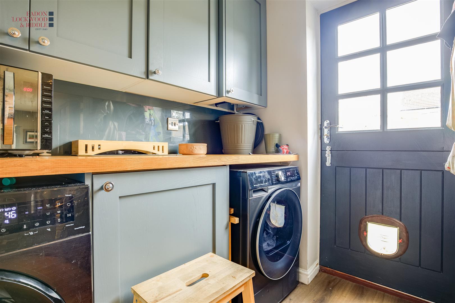
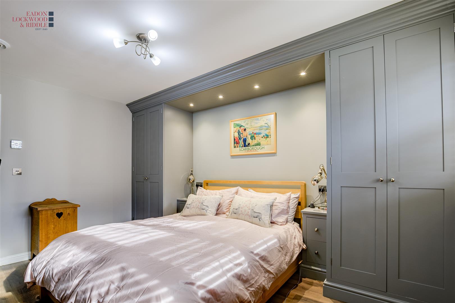
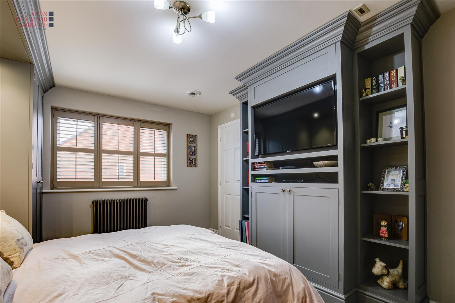
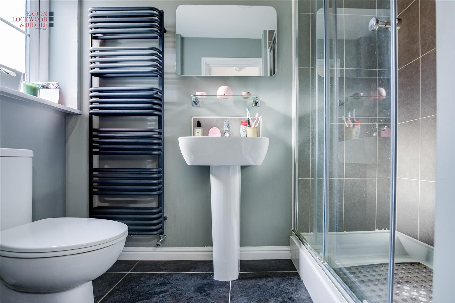
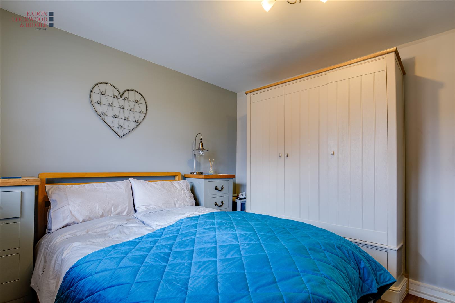
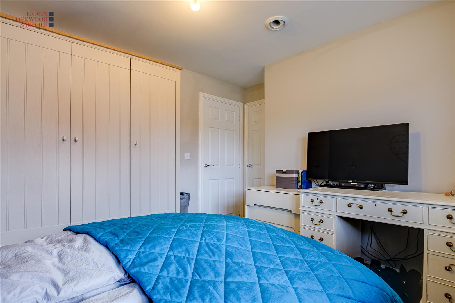
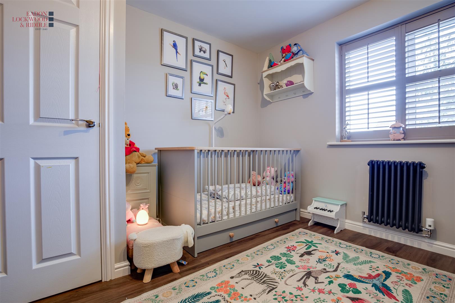
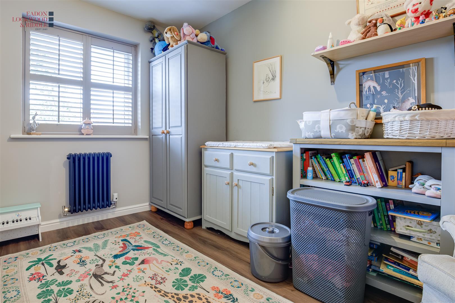
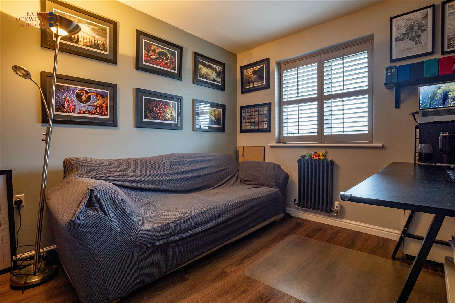
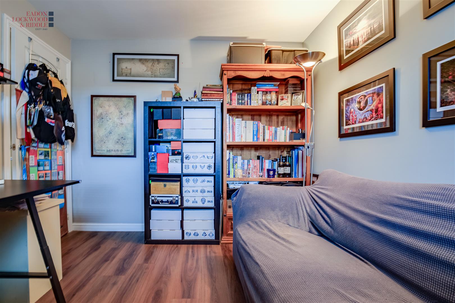
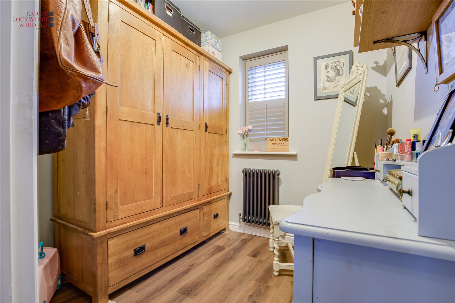
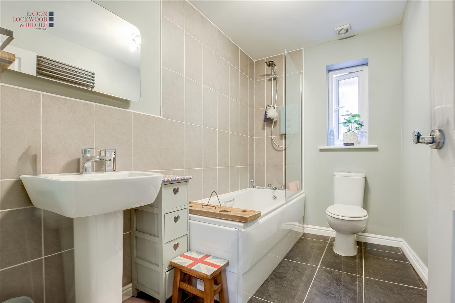
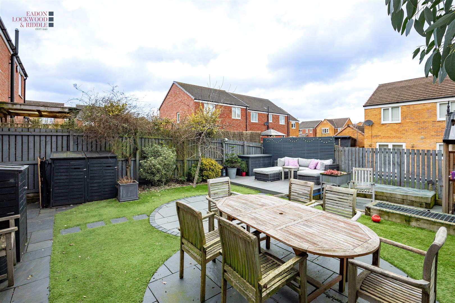
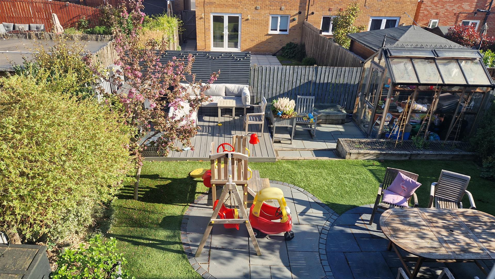
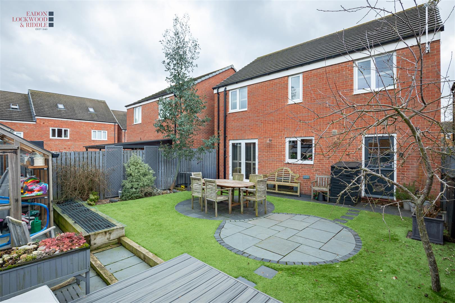
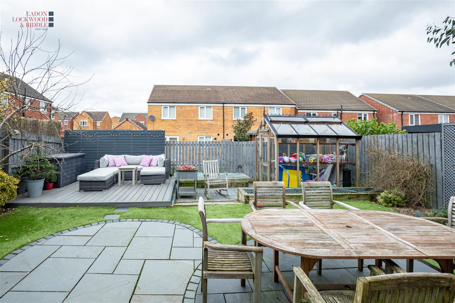
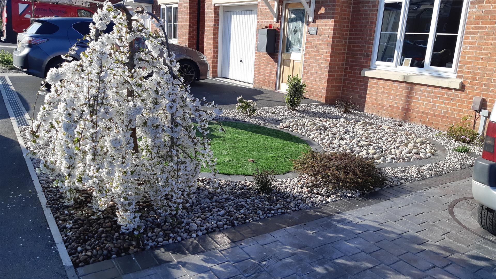
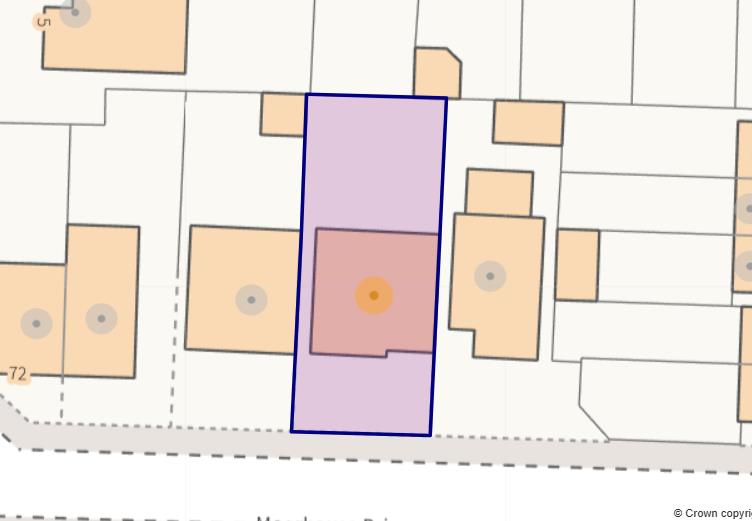
Guide Price £300,000 – £320,000Situated in the modern and highly sought after village of Thurcroft, this impressive five bedroom detached family home offers generous living space, modern comforts and a beautifully presented interior, making it ideal for growing families. Perfectly positioned for local amenities, reputable schools and excellent transport links, the property combines village charm with everyday convenience.Upon entering, you are welcomed by a spacious entrance hallway with built-in under-stairs storage, providing practical space for coats and shoes, along with internal access to the integrated garage. To the front of the property, a generously proportioned lounge features an attractive inglenook-style fireplace, creating a warm and inviting focal point for relaxing evenings with family and friends.To the rear, the recently fitted kitchen diner is both stylish and functional. It boasts a range cooker, integrated dishwasher and includes a freestanding American-style fridge freezer. The dining area benefits from French doors opening onto the rear garden, allowing natural light to flood the space while offering seamless indoor-outdoor living. A separate utility room provides space for both a washing machine and tumble dryer, alongside a convenient downstairs WC, further enhancing the practicality of this superb home.Upstairs, there are five well-proportioned bedrooms. The principal bedroom serves as a comfortable retreat, complete with craftsman-designed, oak-lined fitted wardrobes, a bespoke media wall and a private en suite shower room. The remaining bedrooms offer excellent flexibility for children, guests or home working, all complemented by a modern family bathroom finished to a high standard. Completing the upper level, the loft is fully boarded and fitted with electric lighting and a built-in ladder, providing excellent additional storage space.Externally, the property enjoys an attractive frontage with low-maintenance astro turf and a newly installed block-paved driveway providing off-road parking and leading to the integrated garage, which benefits from a recently fitted garage door. To the rear is a fully enclosed garden, also laid with low-maintenance astro turf, ideal for families and entertaining, featuring a decking area and a greenhouse.Further benefits include a Hive smart heating system, air conditioning, plantation shutters fitted to all windows and cast iron radiators and towel rails throughout the property. Beautifully presented throughout, this outstanding home represents an opportunity not to be missed, and early viewing is highly recommended.
Important InformationAnti-Money Laundering (AML) Checks – As part of making an offer, we’re required by law to complete Anti-Money Laundering (AML) checks to confirm the identity of all purchasers. To cover the cost of this process, a fee of £30 inc VAT per buyer is payable when your offer is accepted. This is a standard requirement for all buyers and helps us ensure your offer can be progressed as quickly and smoothly as possible.
Guide Price £300,000 – £320,000Situated in the modern and highly sought after village of Thurcroft, this impressive five bedroom detached family home offers generous living space, modern comforts and a beautifully presented interior, making it ideal for growing families. Perfectly positioned for local amenities, reputable schools and excellent transport links, the property combines village charm with everyday convenience.Upon entering, you are welcomed by a spacious entrance hallway with built-in under-stairs storage, providing practical space for coats and shoes, along with internal access to the integrated garage. To the front of the property, a generously proportioned lounge features an attractive inglenook-style fireplace, creating a warm and inviting focal point for relaxing evenings with family and friends.To the rear, the recently fitted kitchen diner is both stylish and functional. It boasts a range cooker, integrated dishwasher and includes a freestanding American-style fridge freezer. The dining area benefits from French doors opening onto the rear garden, allowing natural light to flood the space while offering seamless indoor-outdoor living. A separate utility room provides space for both a washing machine and tumble dryer, alongside a convenient downstairs WC, further enhancing the practicality of this superb home.Upstairs, there are five well-proportioned bedrooms. The principal bedroom serves as a comfortable retreat, complete with craftsman-designed, oak-lined fitted wardrobes, a bespoke media wall and a private en suite shower room. The remaining bedrooms offer excellent flexibility for children, guests or home working, all complemented by a modern family bathroom finished to a high standard. Completing the upper level, the loft is fully boarded and fitted with electric lighting and a built-in ladder, providing excellent additional storage space.Externally, the property enjoys an attractive frontage with low-maintenance astro turf and a newly installed block-paved driveway providing off-road parking and leading to the integrated garage, which benefits from a recently fitted garage door. To the rear is a fully enclosed garden, also laid with low-maintenance astro turf, ideal for families and entertaining, featuring a decking area and a greenhouse.Further benefits include a Hive smart heating system, air conditioning, plantation shutters fitted to all windows and cast iron radiators and towel rails throughout the property. Beautifully presented throughout, this outstanding home represents an opportunity not to be missed, and early viewing is highly recommended.
Important InformationAnti-Money Laundering (AML) Checks – As part of making an offer, we’re required by law to complete Anti-Money Laundering (AML) checks to confirm the identity of all purchasers. To cover the cost of this process, a fee of £30 inc VAT per buyer is payable when your offer is accepted. This is a standard requirement for all buyers and helps us ensure your offer can be progressed as quickly and smoothly as possible.