- Bakewell 01629 700699
- Hathersage 01433 651888
- Lettings HQ 0114 268 9900
- Rotherham 01709 917676
- Sheffield 0114 268 3388
Moor Hill, Granby Road Bradwell, S33 9HU
Price: £595,000
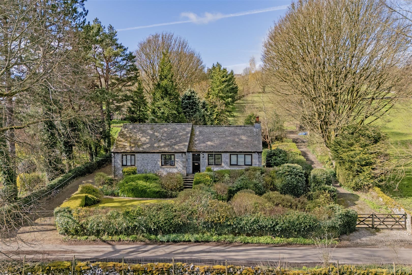
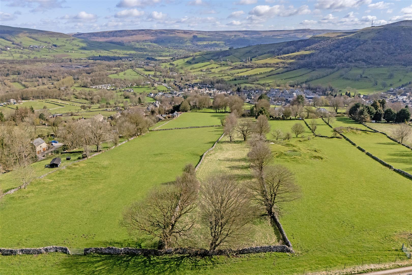
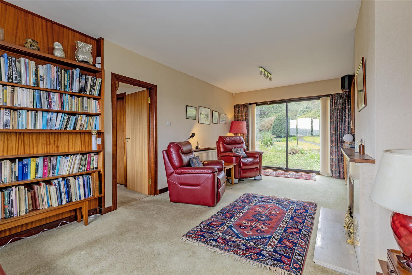
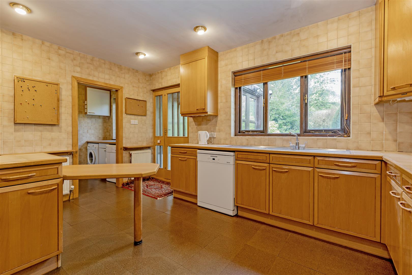
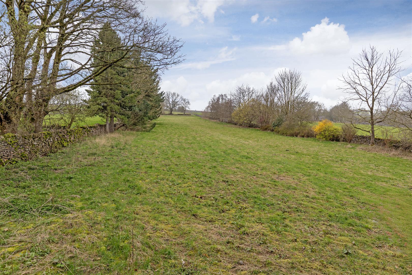
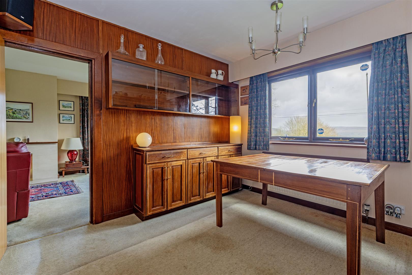
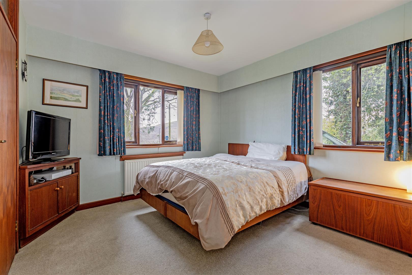
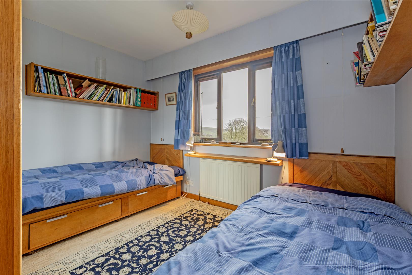
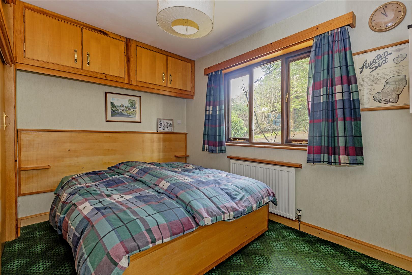
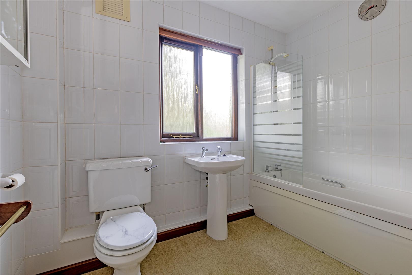
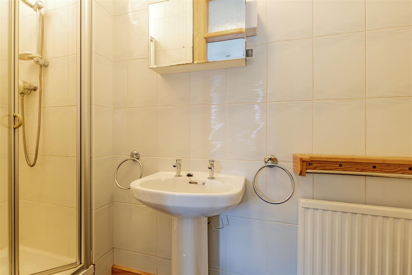
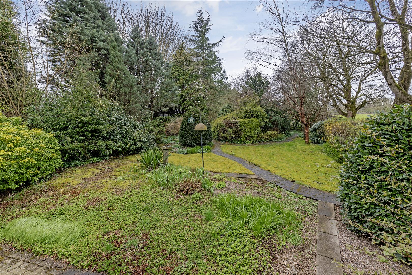
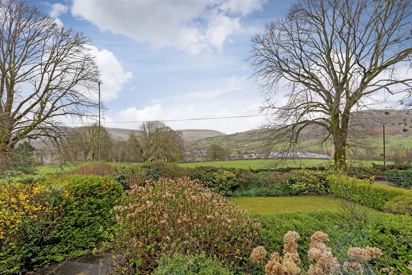
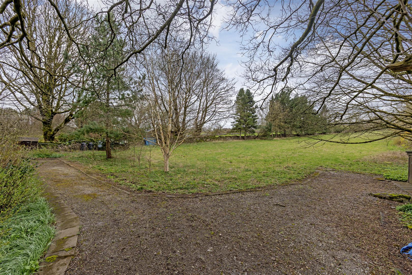
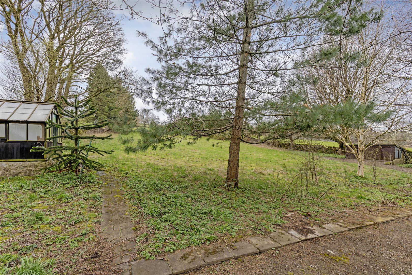
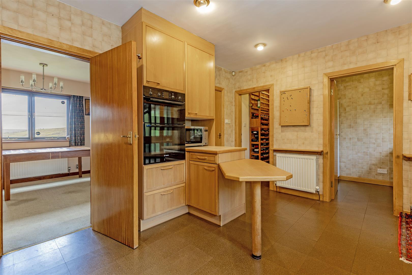
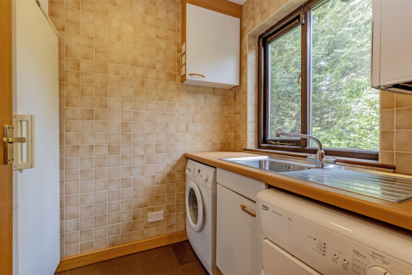
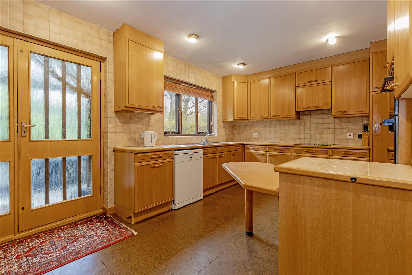
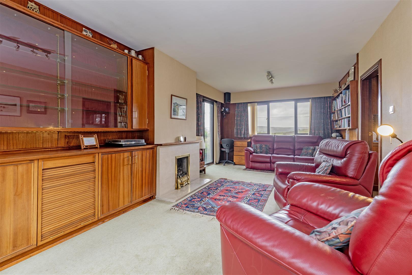
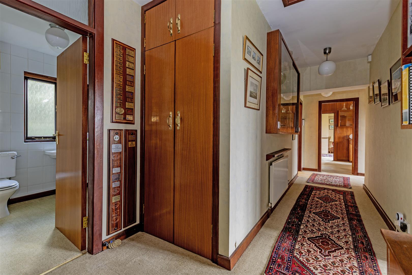
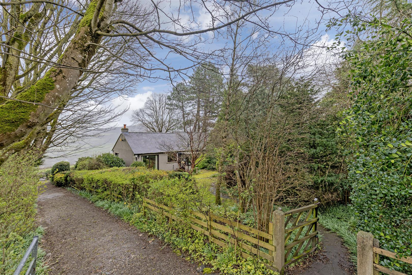
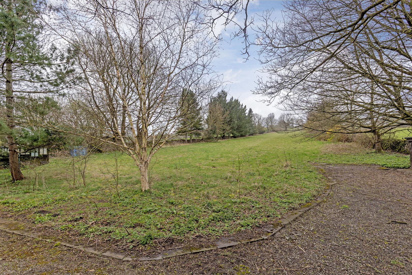
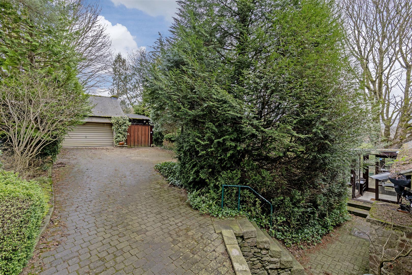
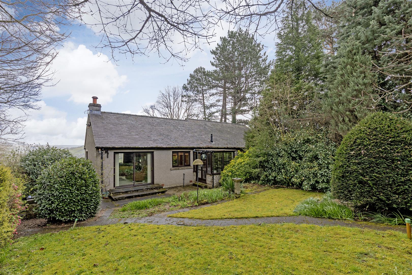
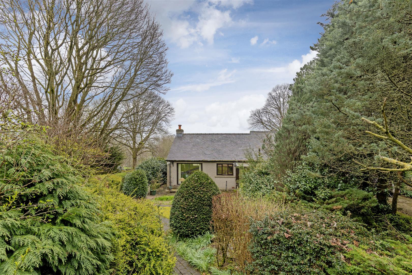
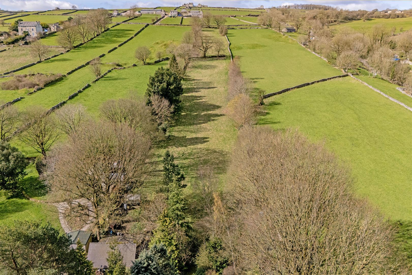
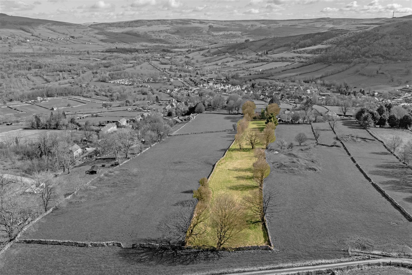
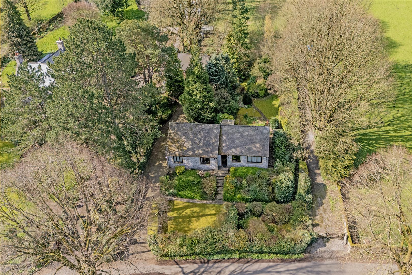
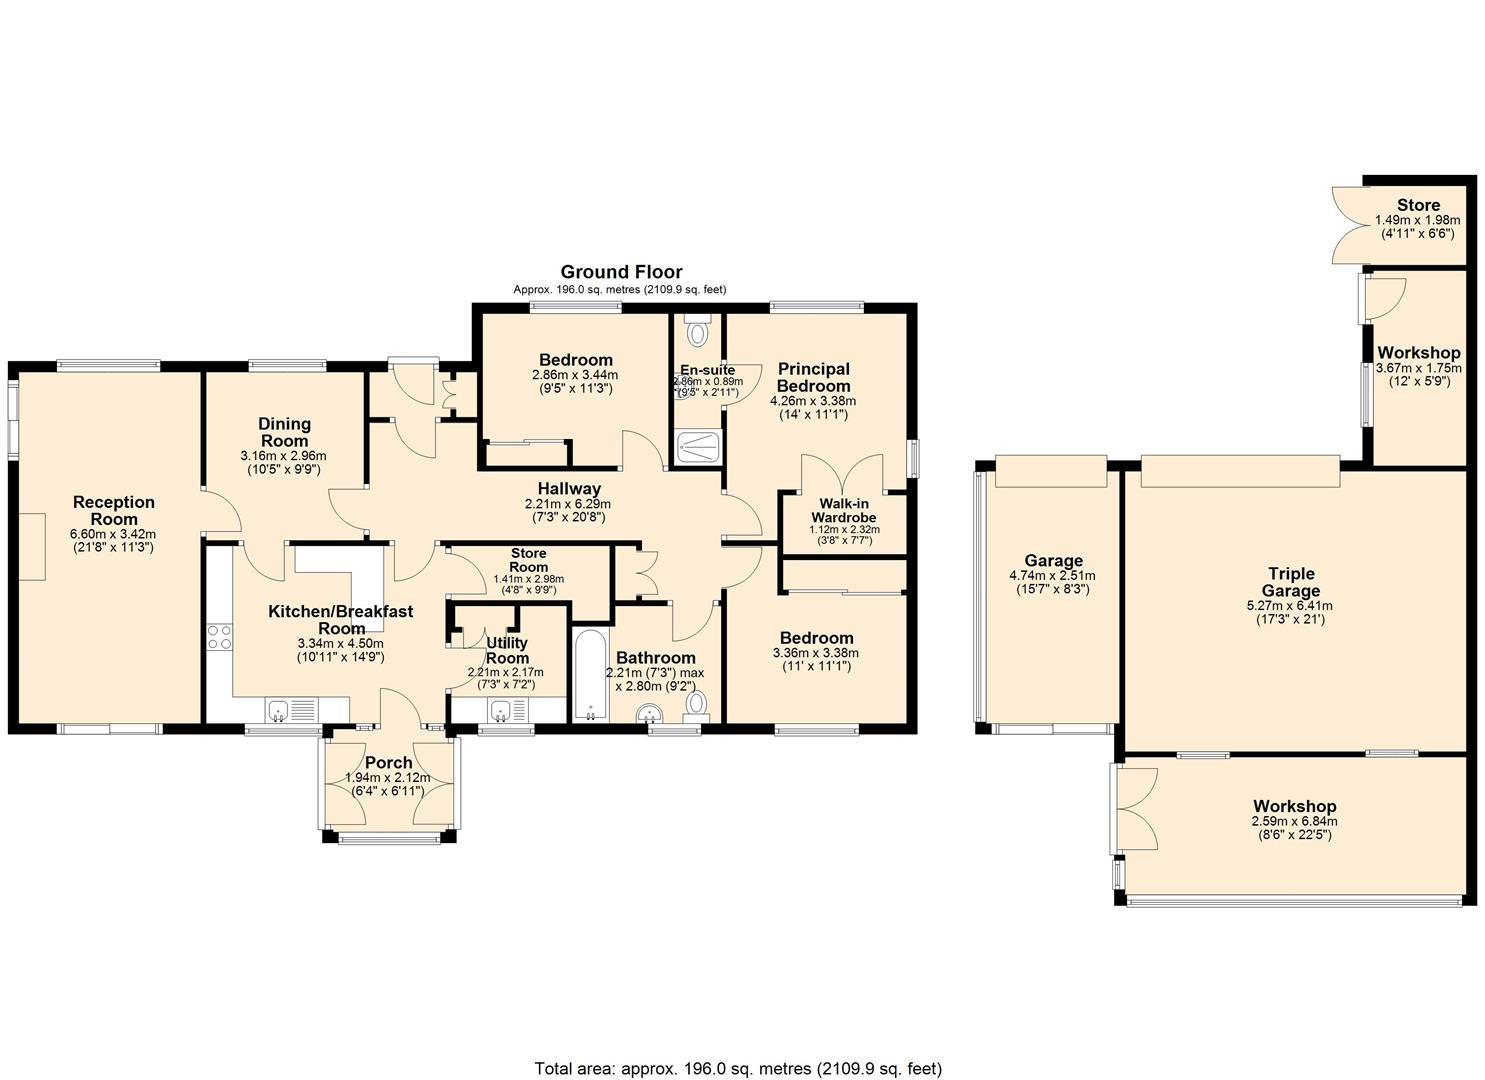
Occupying an elevated position within approximately 2.84 acres of well-maintained gardens and adjoining amenity land, the property offers an excellent opportunity for those seeking a smallholding or hobby farming lifestyle. The land benefits from vehicular access and is well suited to keeping livestock.An entrance porch leads into a welcoming inner hall with fitted storage and access to all accommodation. The dining room enjoys a front-facing aspect, perfectly framing the impressive views across the valley, while the spacious sitting room benefits from a triple aspect, creating a wonderfully light and airy space, with sliding doors opening onto the garden.The kitchen sits at the heart of the home and is fitted with a range of solid wood units, complemented by extensive worktop space and a practical peninsula unit. Integrated appliances include a double oven, four-burner hob, fridge, and under-counter dishwasher, with a sink positioned beneath a rear-facing window. A utility room is accessed from the kitchen, offering additional storage, a sink, and space for laundry appliances, and housing a Worcester Bosch combi boiler. A useful wine cellar provides further storage, and a lean-to gives direct access to the garden.There are three well-proportioned double bedrooms, all benefitting from fitted storage. The principal bedroom enjoys lovely views and features an en-suite shower room. Bedrooms two and three are equally generous in size and are served by a family bathroom comprising a bath with shower over, pedestal wash basin, and low flush WC.Parking, Garaging and LandExternally, a block-paved driveway provides ample off-road parking and leads to a detached triple garage with an adjoining workshop, along with a further lean-to for additional storage.A second gated driveway to the opposite side of the property provides excellent access to the land via two five-bar gates. The land is divided into two fields and includes a greenhouse and additional storage located close to the house.GardensAttractive gardens lie to both the front and rear of the property, mainly laid to lawn and complemented by well-stocked borders, patio areas, and rockeries. From the front, the property enjoys truly spectacular views across the village and surrounding countryside, including Bradwell Edge, Bamford Edge, and Lose Hill.Offered to the market with no onward chain, an internal viewing is highly recommended to fully appreciate the setting, space, and lifestyle opportunity on offer.
Anti-Money Laundering (AML) Checks – As part of making an offer, we’re required by law to complete Anti-Money Laundering (AML) checks to confirm the identity of all purchasers. To cover the cost of this process, a fee of £30 inc VAT per buyer is payable when your offer is accepted. This is a standard requirement for all buyers and helps us ensure your offer can be progressed as quickly and smoothly as possible.
Occupying an elevated position within approximately 2.84 acres of well-maintained gardens and adjoining amenity land, the property offers an excellent opportunity for those seeking a smallholding or hobby farming lifestyle. The land benefits from vehicular access and is well suited to keeping livestock.An entrance porch leads into a welcoming inner hall with fitted storage and access to all accommodation. The dining room enjoys a front-facing aspect, perfectly framing the impressive views across the valley, while the spacious sitting room benefits from a triple aspect, creating a wonderfully light and airy space, with sliding doors opening onto the garden.The kitchen sits at the heart of the home and is fitted with a range of solid wood units, complemented by extensive worktop space and a practical peninsula unit. Integrated appliances include a double oven, four-burner hob, fridge, and under-counter dishwasher, with a sink positioned beneath a rear-facing window. A utility room is accessed from the kitchen, offering additional storage, a sink, and space for laundry appliances, and housing a Worcester Bosch combi boiler. A useful wine cellar provides further storage, and a lean-to gives direct access to the garden.There are three well-proportioned double bedrooms, all benefitting from fitted storage. The principal bedroom enjoys lovely views and features an en-suite shower room. Bedrooms two and three are equally generous in size and are served by a family bathroom comprising a bath with shower over, pedestal wash basin, and low flush WC.Parking, Garaging and LandExternally, a block-paved driveway provides ample off-road parking and leads to a detached triple garage with an adjoining workshop, along with a further lean-to for additional storage.A second gated driveway to the opposite side of the property provides excellent access to the land via two five-bar gates. The land is divided into two fields and includes a greenhouse and additional storage located close to the house.GardensAttractive gardens lie to both the front and rear of the property, mainly laid to lawn and complemented by well-stocked borders, patio areas, and rockeries. From the front, the property enjoys truly spectacular views across the village and surrounding countryside, including Bradwell Edge, Bamford Edge, and Lose Hill.Offered to the market with no onward chain, an internal viewing is highly recommended to fully appreciate the setting, space, and lifestyle opportunity on offer.
Anti-Money Laundering (AML) Checks – As part of making an offer, we’re required by law to complete Anti-Money Laundering (AML) checks to confirm the identity of all purchasers. To cover the cost of this process, a fee of £30 inc VAT per buyer is payable when your offer is accepted. This is a standard requirement for all buyers and helps us ensure your offer can be progressed as quickly and smoothly as possible.