- Bakewell 01629 700699
- Hathersage 01433 651888
- Lettings HQ 0114 268 9900
- Rotherham 01709 917676
- Sheffield 0114 268 3388
170, Tom Lane Sheffield, S10 3PG
Price: £625,000
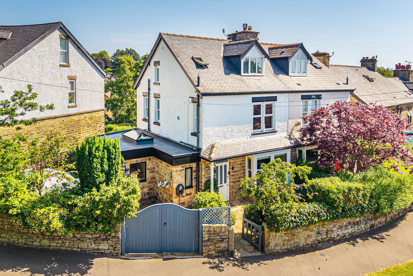
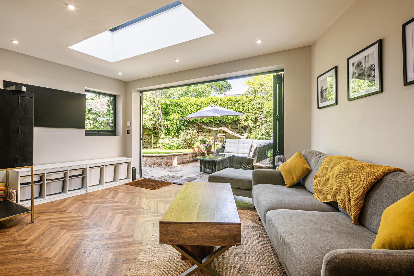
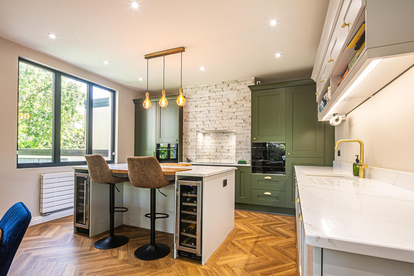
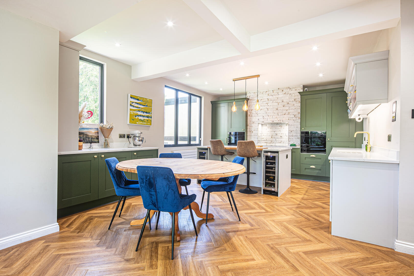
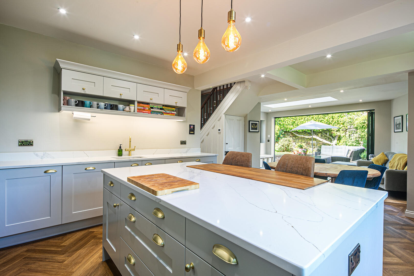
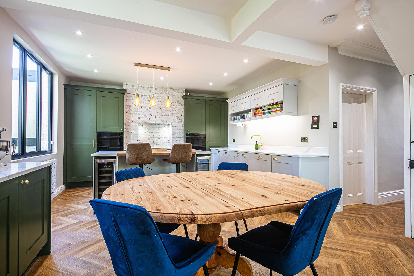
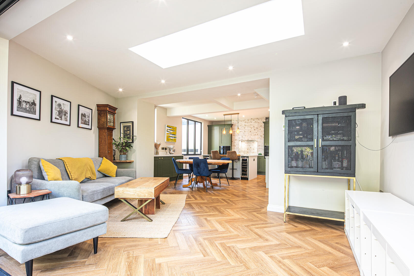
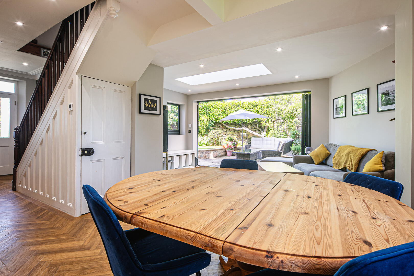
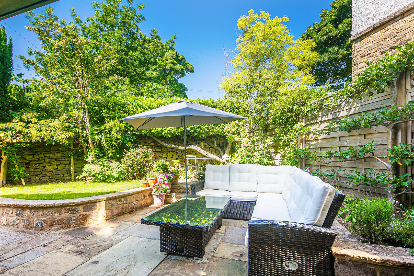
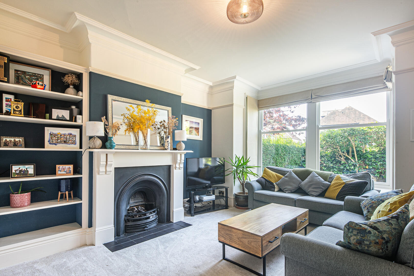
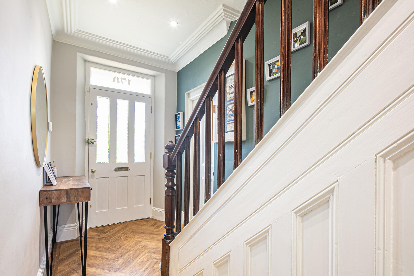
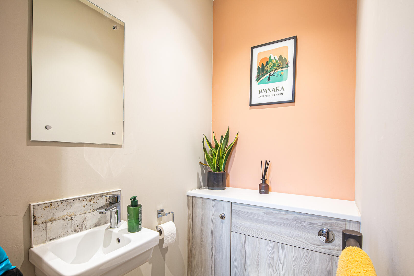
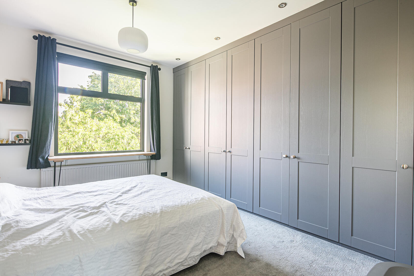
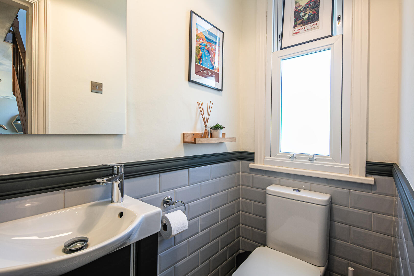
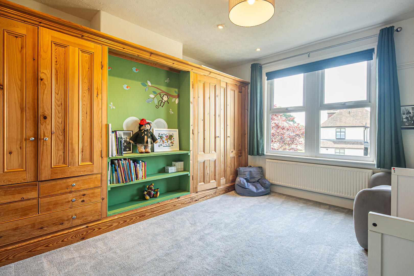
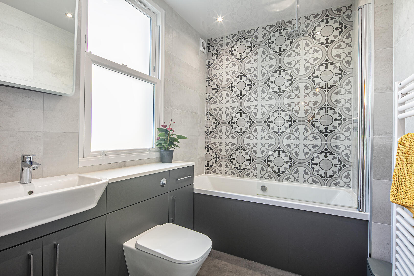
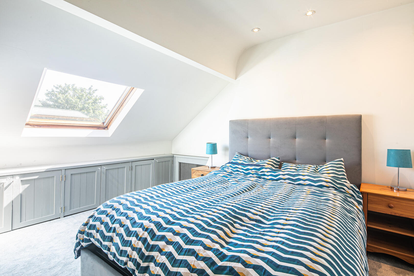
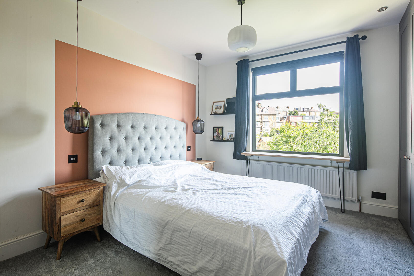
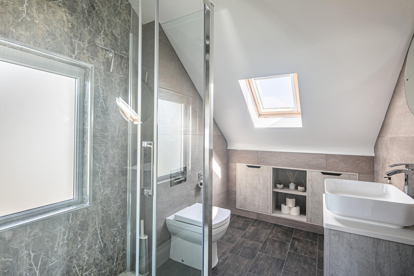
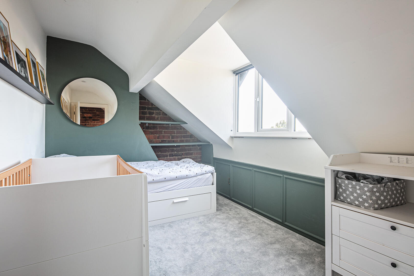
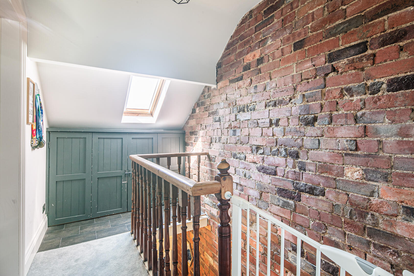
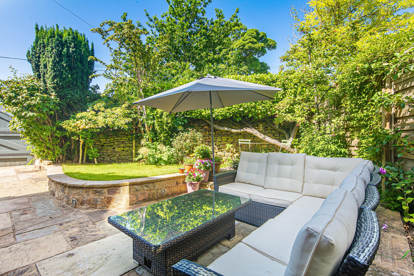
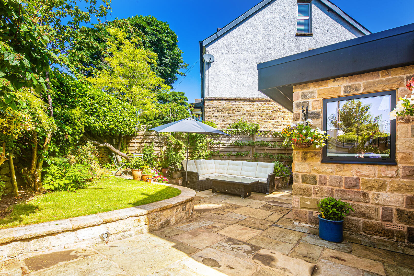
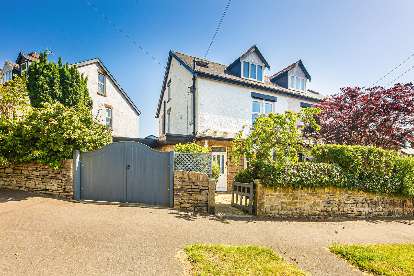
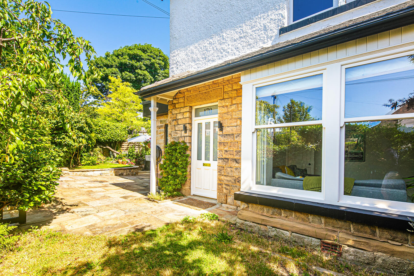
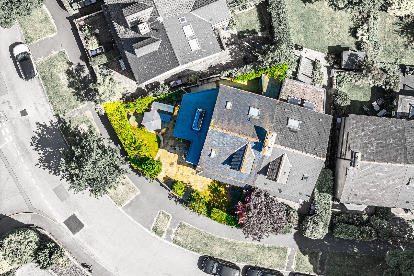
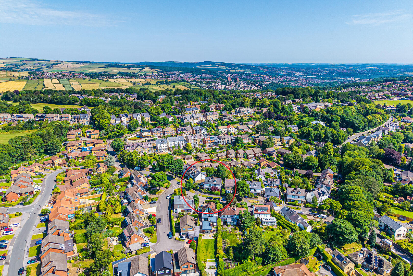
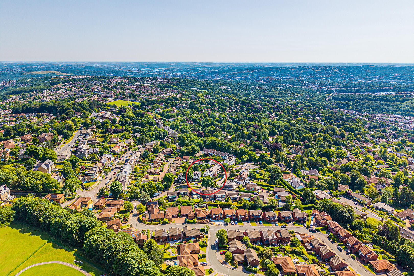
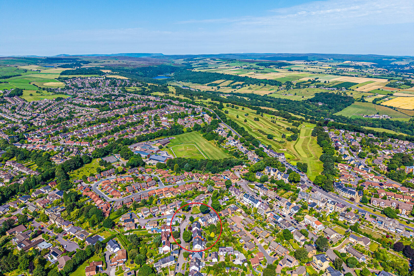
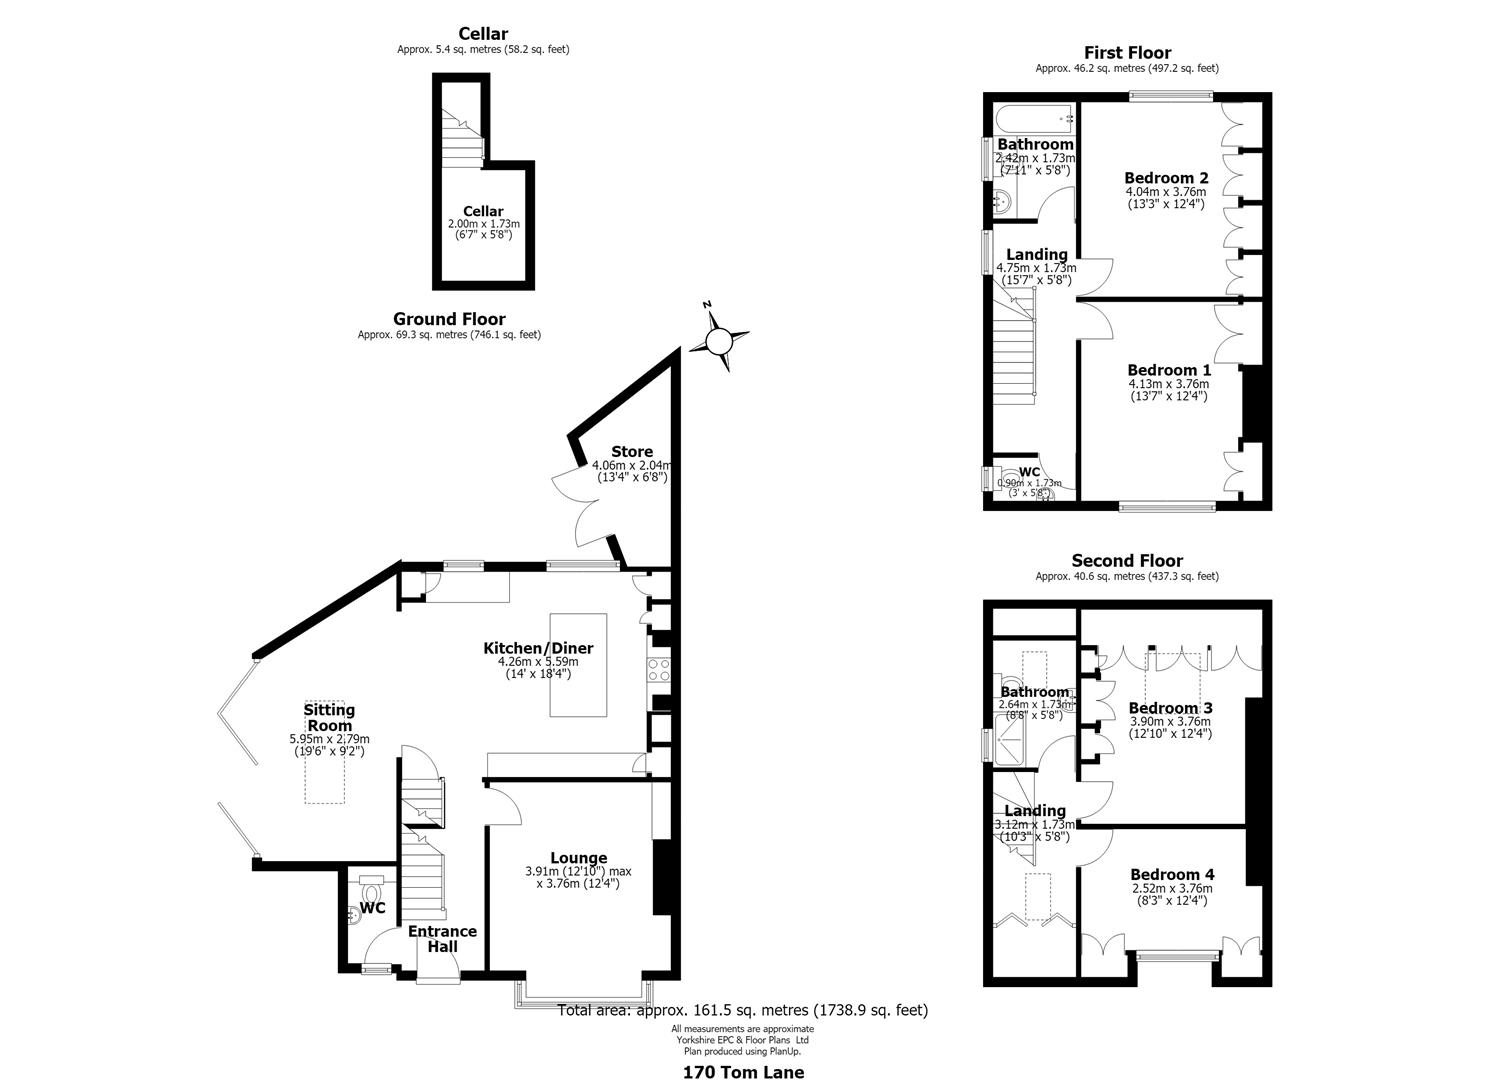
Located in the heart of Fulwood, this period Edwardian semi-detached house offers a harmonious blend of period charm and contemporary elegance. Built in 1906, the property spans an impressive 1,420 square feet and is perfect for families seeking a modern lifestyle in a highly sought-after area, renowned for its excellent local schools.As you enter, you are greeted by a spacious, extended open plan kitchen, living, and dining area, adorned with herringbone flooring that flows seamlessly throughout. The kitchen features bespoke wooden units, a marble-topped island, and high-end appliances, including two eye-level ovens and a wine fridge. The living area is bathed in natural light, thanks to bi-fold doors that open onto a terrace, complemented by a vaulted glazed skylight that enhances the sense of space. This floor also benefits from under-floor heating throughout.The ground floor also boasts a living room with a large bay window and a cast iron fireplace, exuding warmth and character. A modern cloakroom and a convenient storage room complete this level. Ascending to the first floor, you will find two generously sized double bedrooms, both equipped with built-in storage, sharing a well appointed family bathroom featuring floor-to-ceiling slate tiling and a rainfall shower.The second floor reveals two additional double bedrooms, one with extensive storage and the other featuring a dormer window. These rooms are served by a stylish en-suite bathroom, complete with a walk-in shower and clever storage solutions. Externally, the property has gated access to a driveway with EV charge point. The garden features a terrace, areas laid to lawn, and mature flower beds, providing a private retreat for entertaining. There is also an additional lower basement/cellar space that is over 700 square feet – perfect for storage to suit a busy family’s needs.This is a rare find, offering a perfect balance of historic charm and modern living, making it an ideal choice for discerning buyers. There is also the added benefit of the property being within the Hallam Primary School catchment and also Tapton School and Sixth Form.
Anti-Money Laundering (AML) Checks – As part of making an offer, we’re required by law to complete Anti-Money Laundering (AML) checks to confirm the identity of all purchasers. To cover the cost of this process, a fee of £30 inc VAT per buyer is payable when your offer is accepted. This is a standard requirement for all buyers and helps us ensure your offer can be progressed as quickly and smoothly as possible.
Located in the heart of Fulwood, this period Edwardian semi-detached house offers a harmonious blend of period charm and contemporary elegance. Built in 1906, the property spans an impressive 1,420 square feet and is perfect for families seeking a modern lifestyle in a highly sought-after area, renowned for its excellent local schools.As you enter, you are greeted by a spacious, extended open plan kitchen, living, and dining area, adorned with herringbone flooring that flows seamlessly throughout. The kitchen features bespoke wooden units, a marble-topped island, and high-end appliances, including two eye-level ovens and a wine fridge. The living area is bathed in natural light, thanks to bi-fold doors that open onto a terrace, complemented by a vaulted glazed skylight that enhances the sense of space. This floor also benefits from under-floor heating throughout.The ground floor also boasts a living room with a large bay window and a cast iron fireplace, exuding warmth and character. A modern cloakroom and a convenient storage room complete this level. Ascending to the first floor, you will find two generously sized double bedrooms, both equipped with built-in storage, sharing a well appointed family bathroom featuring floor-to-ceiling slate tiling and a rainfall shower.The second floor reveals two additional double bedrooms, one with extensive storage and the other featuring a dormer window. These rooms are served by a stylish en-suite bathroom, complete with a walk-in shower and clever storage solutions. Externally, the property has gated access to a driveway with EV charge point. The garden features a terrace, areas laid to lawn, and mature flower beds, providing a private retreat for entertaining. There is also an additional lower basement/cellar space that is over 700 square feet – perfect for storage to suit a busy family’s needs.This is a rare find, offering a perfect balance of historic charm and modern living, making it an ideal choice for discerning buyers. There is also the added benefit of the property being within the Hallam Primary School catchment and also Tapton School and Sixth Form.
Anti-Money Laundering (AML) Checks – As part of making an offer, we’re required by law to complete Anti-Money Laundering (AML) checks to confirm the identity of all purchasers. To cover the cost of this process, a fee of £30 inc VAT per buyer is payable when your offer is accepted. This is a standard requirement for all buyers and helps us ensure your offer can be progressed as quickly and smoothly as possible.