- Bakewell 01629 700699
- Hathersage 01433 651888
- Lettings HQ 0114 268 9900
- Rotherham 01709 917676
- Sheffield 0114 268 3388
Thorn Cottage, Froggatt Lane, Froggatt Hope Valley, S32 3ZA
Price: £995,000
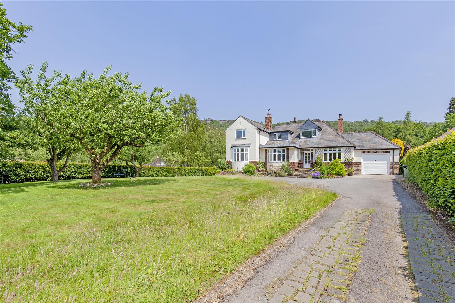
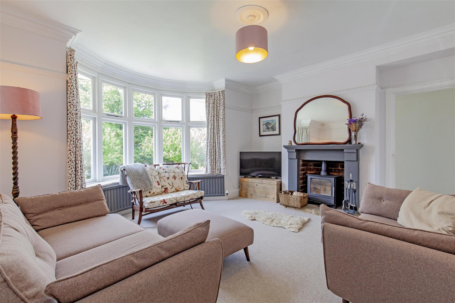
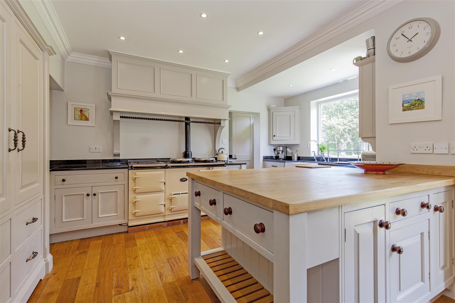
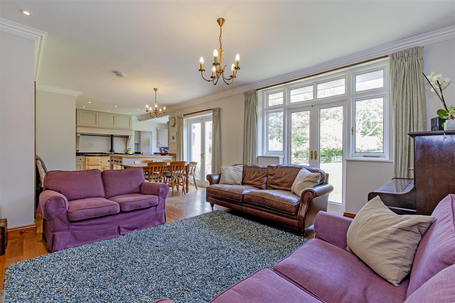
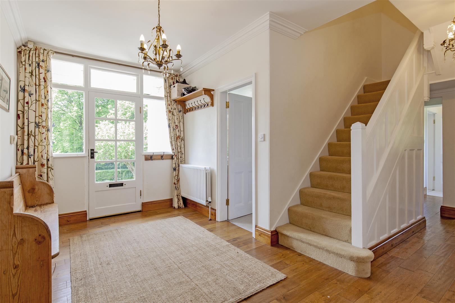
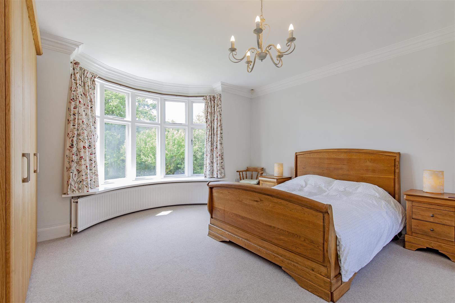
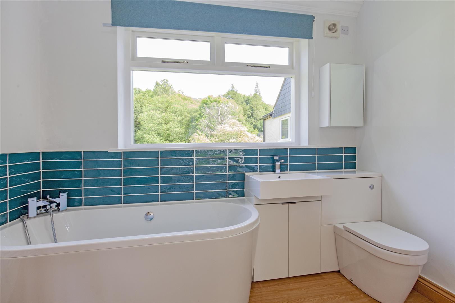
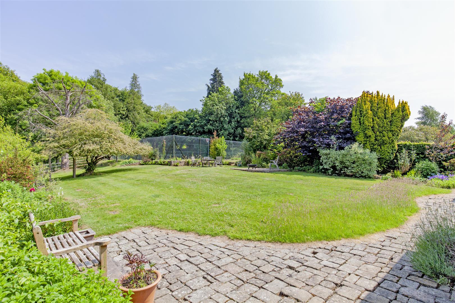
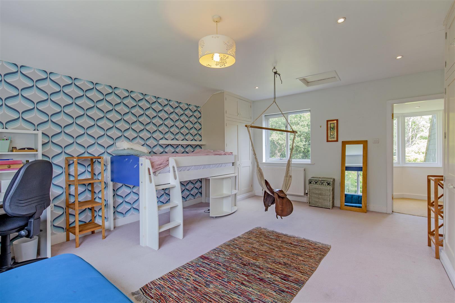
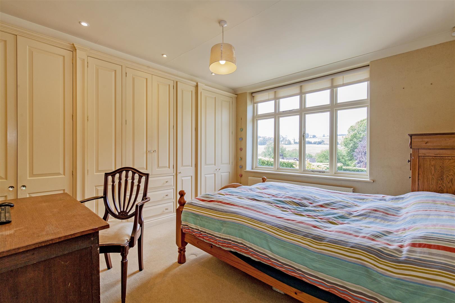
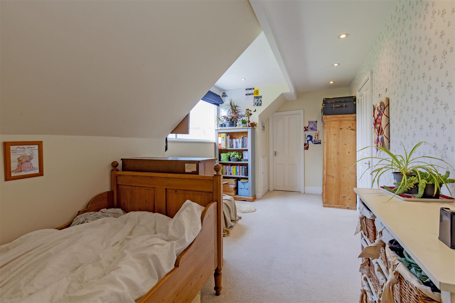
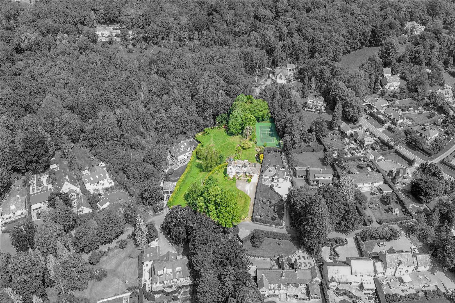
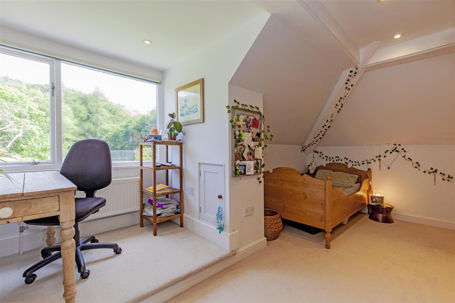
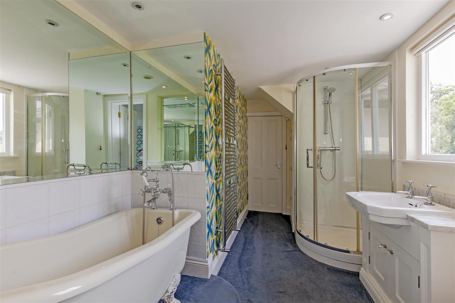
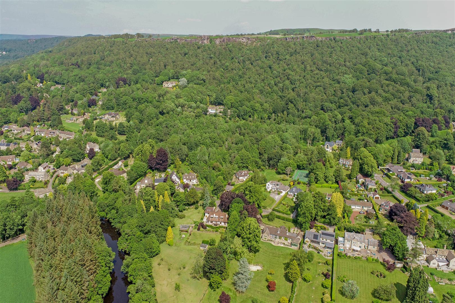
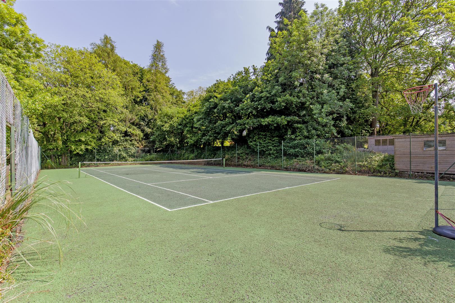
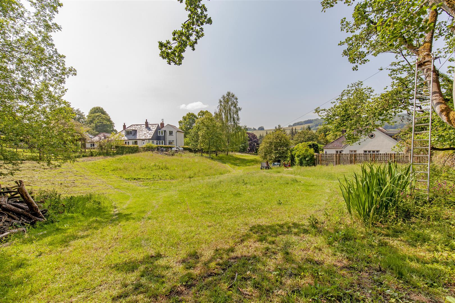
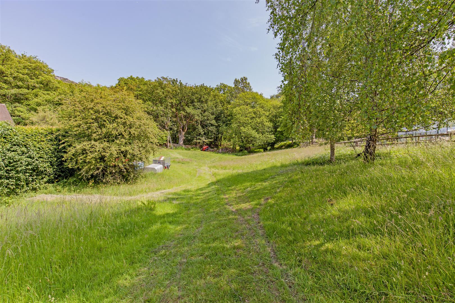
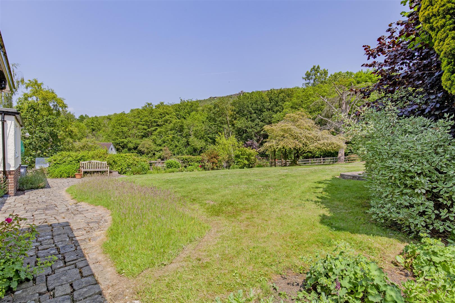
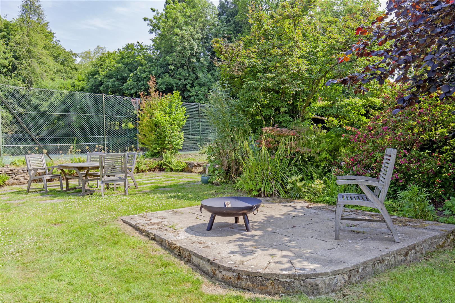
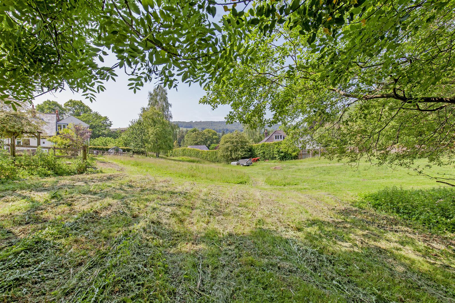
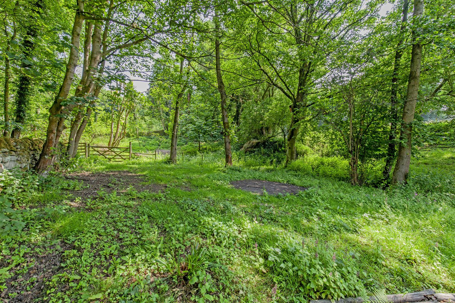
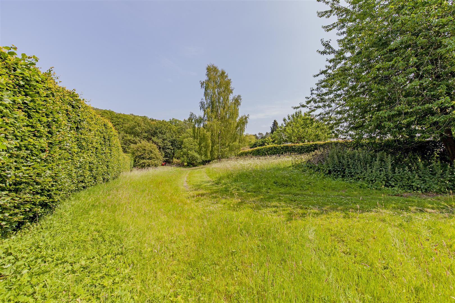
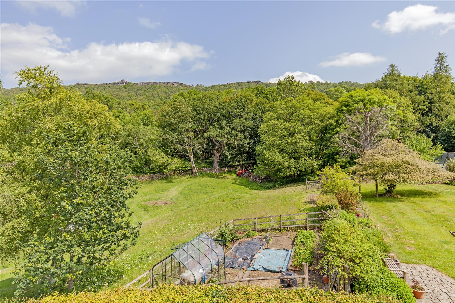
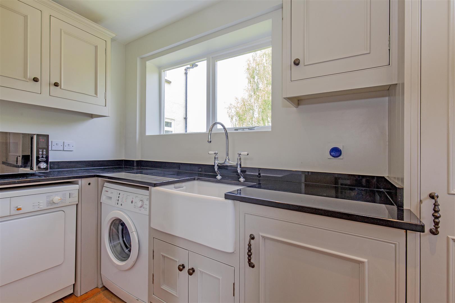
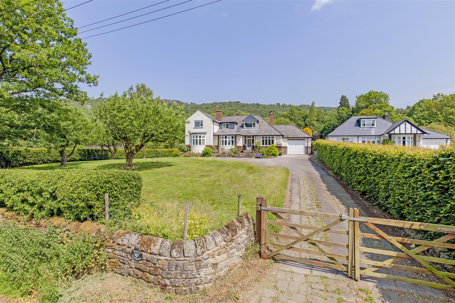
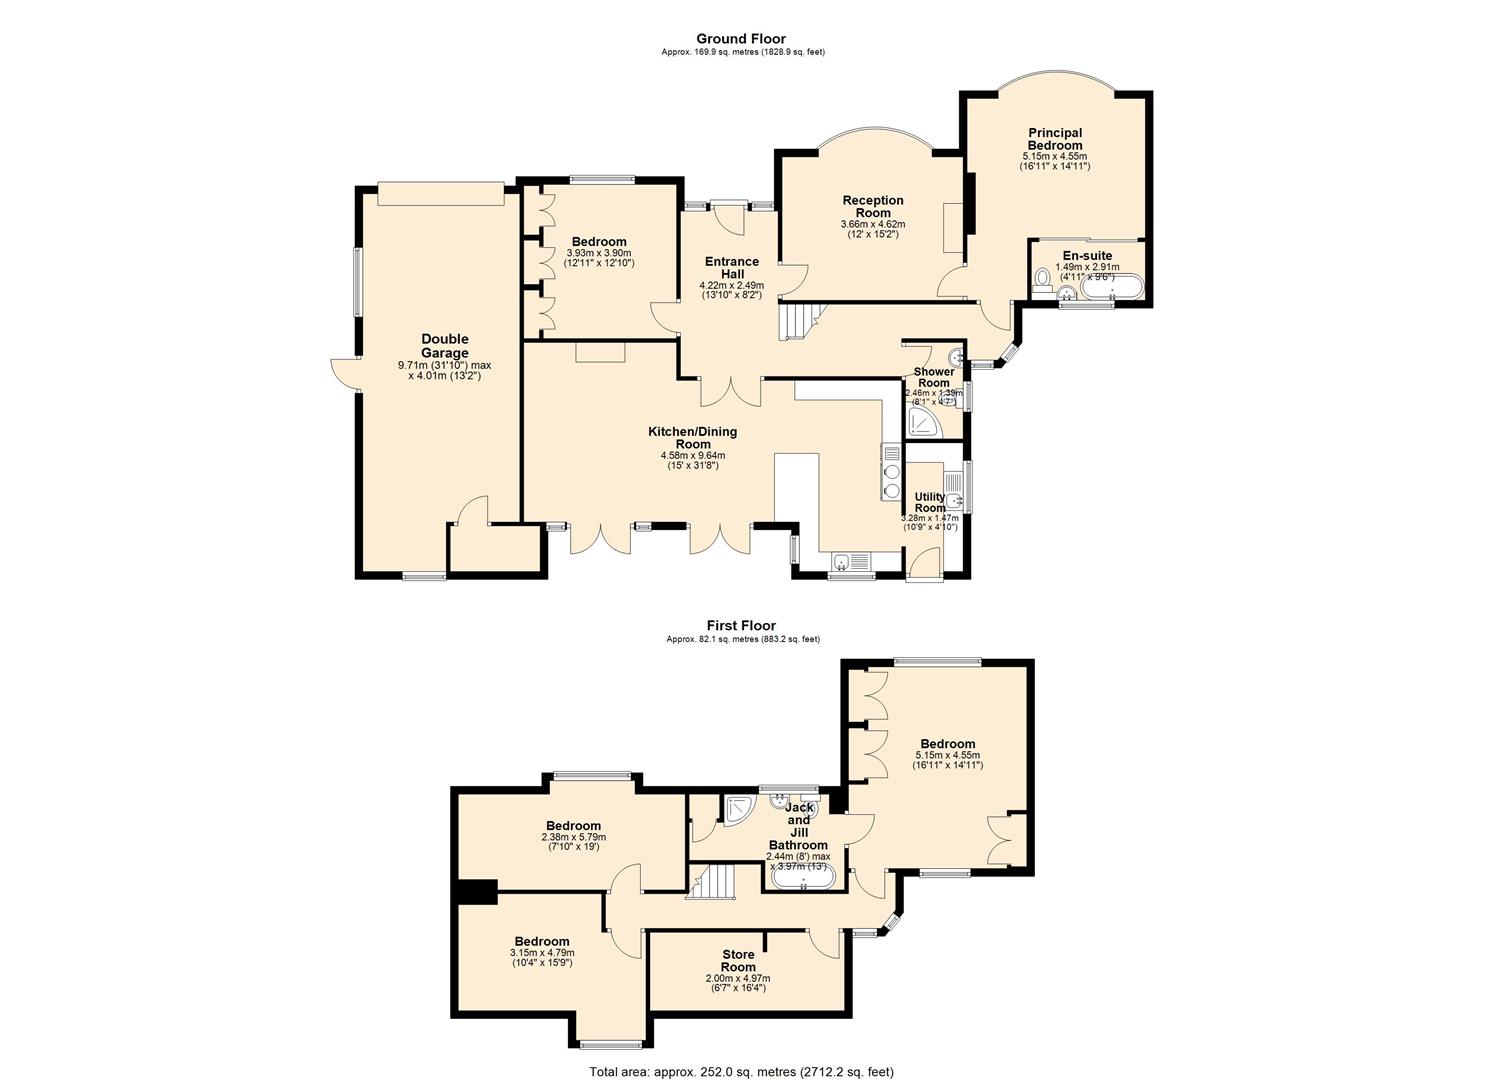
The front door opens to an entrance hall with oak flooring, access to ground floor accommodation and stairs the first floor. Double doors open to a stunning living kitchen with two sets of French windows which provide superb natural light and views across the gardens. The focal point of the room is provided by a wood burning stove set upon a stone hearth. The adjoining kitchen features a range of panelled units with large oak topped peninsula unit and granite worktops. The kitchen incorporates an integrated oven, two undercounter fridges, double butler sink and dishwasher. At the heart of the kitchen is a gas fired Aga with adjoining module electric hob. An opening from the kitchen leads to the utility room with further unit storage, granite worktops and butler sink. There is space and plumbing for washing machine and dryer and a stable door provides access to the garden. Accessed from the entrance hall is the sitting room with a front facing bay window overlooking with garden and Derwent Valley views. The room has a wood burning stove set upon a stone hearth.The master bedroom is located at ground floor level with bay window, stunning views and sliding doors opening to the en-suite bathroom. The bathroom comprises low flush WC, countertop wash basin, bath with chrome attachments and heated towel rail. A further family shower room is accessed off the hallway with low flush WC, wash basin, shower enclosure and heated towel rail. Accessed from the hallway is a further ground floor bedroom with extensive fitted wardrobes. This versatile space could easily be used as another reception room or home office. Stairs rise to the first floor landing with access to all rooms and a very spacious store room. Bedroom three is a dual aspect double bedroom with exceptional views across the valley and to Froggatt Edge. A ‘Jack and Jill’ bathroom serves two bedrooms on the first floor and features a roll top bath, shower enclosure, counter top wash basin, low flush WC and heated towel rail. Two further double bedrooms complete the accommodation, both with stunning views.Outside, to the front of the property, a driveway provides gated access to a parking area and double tandem garage.Thorn Cottage stands in attractive gardens laid to lawn with well stocked borders, apple trees and beech hedging. To the rear of the property is a tennis court and the adjoining paddock includes a small area of woodland and vegetable garden. The adjoining land is ideal for smallholding or rewilding and has direct vehicular access from the road. All main services.NB. The property has lapsed planning permission for demolition and re-development to a substantial stone built 5/6 Bedroom detached house.
The front door opens to an entrance hall with oak flooring, access to ground floor accommodation and stairs the first floor. Double doors open to a stunning living kitchen with two sets of French windows which provide superb natural light and views across the gardens. The focal point of the room is provided by a wood burning stove set upon a stone hearth. The adjoining kitchen features a range of panelled units with large oak topped peninsula unit and granite worktops. The kitchen incorporates an integrated oven, two undercounter fridges, double butler sink and dishwasher. At the heart of the kitchen is a gas fired Aga with adjoining module electric hob. An opening from the kitchen leads to the utility room with further unit storage, granite worktops and butler sink. There is space and plumbing for washing machine and dryer and a stable door provides access to the garden. Accessed from the entrance hall is the sitting room with a front facing bay window overlooking with garden and Derwent Valley views. The room has a wood burning stove set upon a stone hearth.The master bedroom is located at ground floor level with bay window, stunning views and sliding doors opening to the en-suite bathroom. The bathroom comprises low flush WC, countertop wash basin, bath with chrome attachments and heated towel rail. A further family shower room is accessed off the hallway with low flush WC, wash basin, shower enclosure and heated towel rail. Accessed from the hallway is a further ground floor bedroom with extensive fitted wardrobes. This versatile space could easily be used as another reception room or home office. Stairs rise to the first floor landing with access to all rooms and a very spacious store room. Bedroom three is a dual aspect double bedroom with exceptional views across the valley and to Froggatt Edge. A ‘Jack and Jill’ bathroom serves two bedrooms on the first floor and features a roll top bath, shower enclosure, counter top wash basin, low flush WC and heated towel rail. Two further double bedrooms complete the accommodation, both with stunning views.Outside, to the front of the property, a driveway provides gated access to a parking area and double tandem garage.Thorn Cottage stands in attractive gardens laid to lawn with well stocked borders, apple trees and beech hedging. To the rear of the property is a tennis court and the adjoining paddock includes a small area of woodland and vegetable garden. The adjoining land is ideal for smallholding or rewilding and has direct vehicular access from the road. All main services.NB. The property has lapsed planning permission for demolition and re-development to a substantial stone built 5/6 Bedroom detached house.