- Bakewell 01629 700699
- Hathersage 01433 651888
- Lettings HQ 0114 268 9900
- Rotherham 01709 917676
- Sheffield 0114 268 3388
18, Priory Road, Nether Edge Village Sheffield, S7 1LW
Price: £750,000
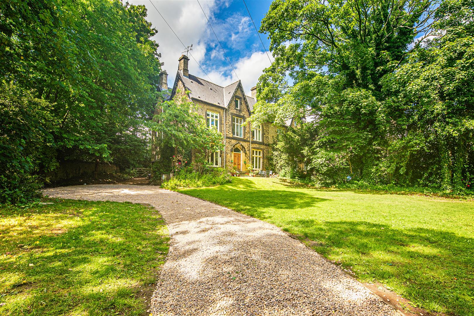
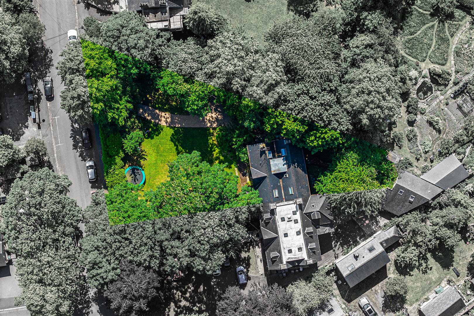
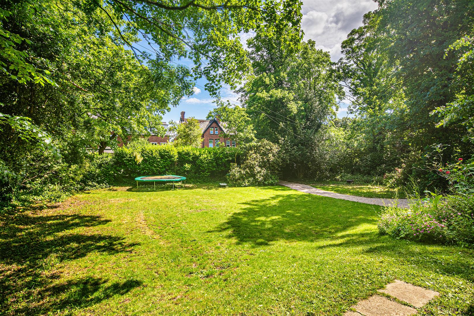
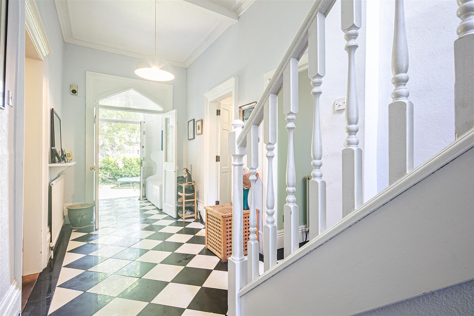
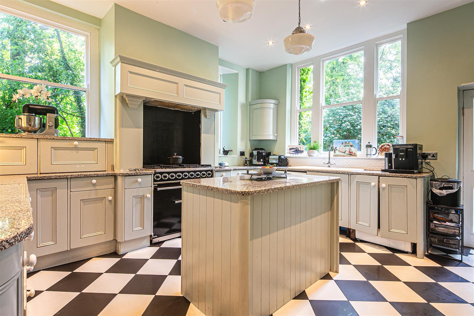
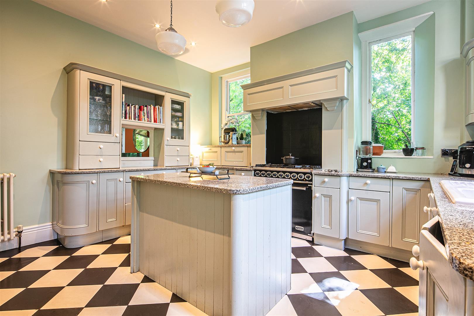
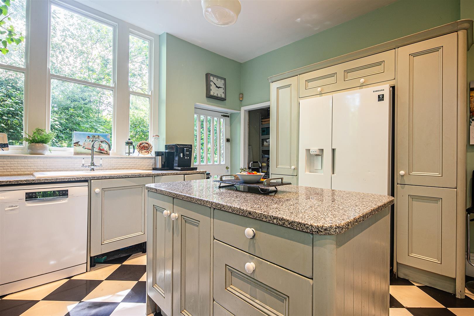
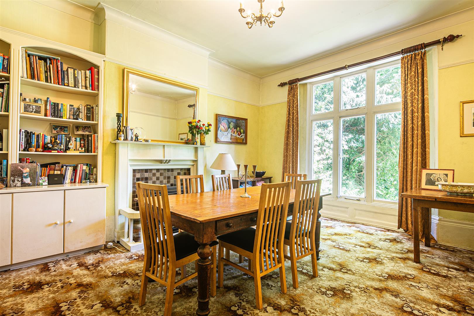
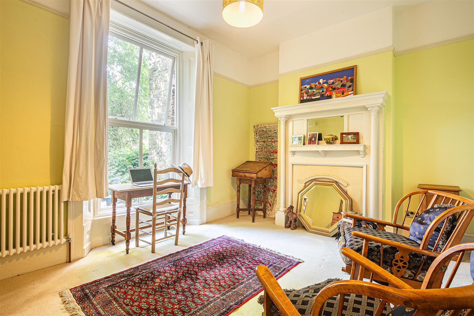
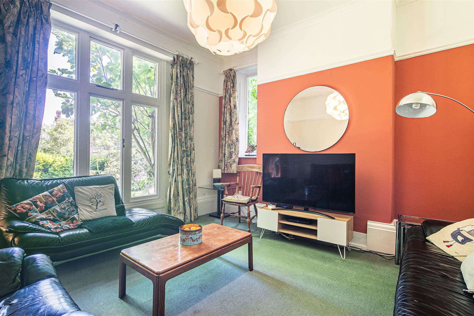
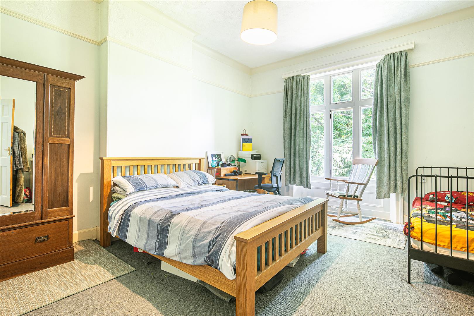
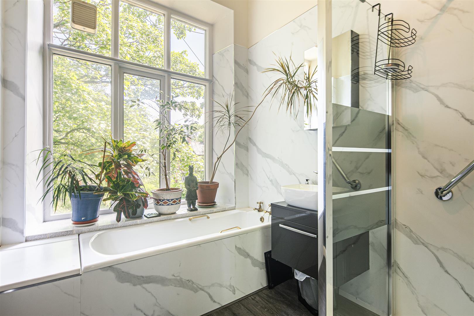
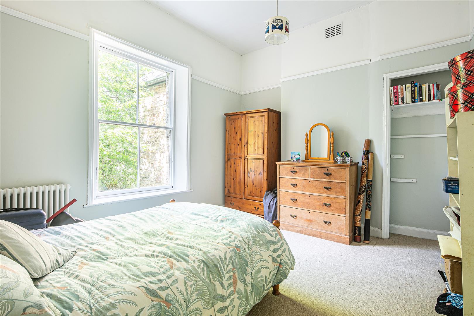
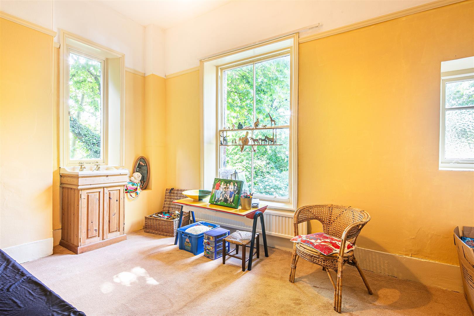
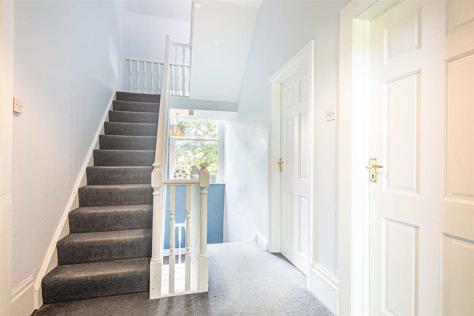
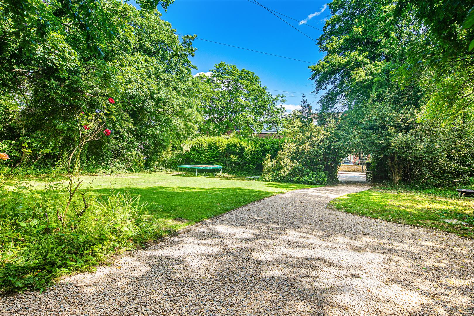
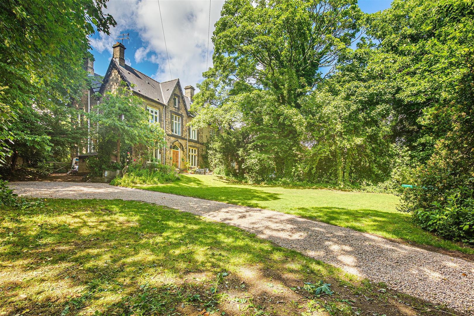
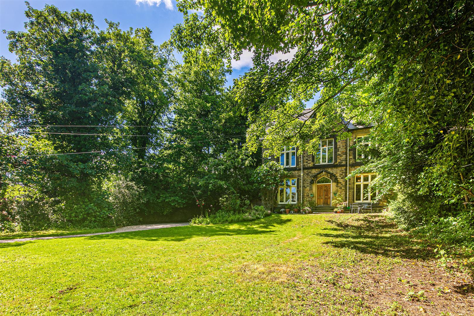
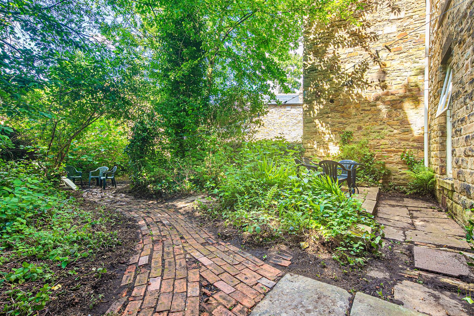
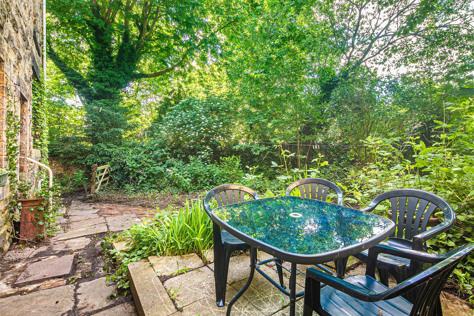
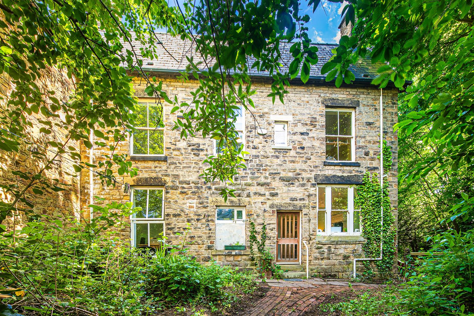
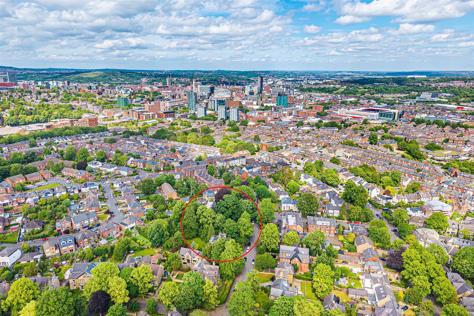
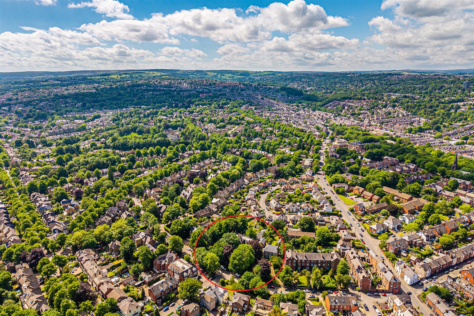
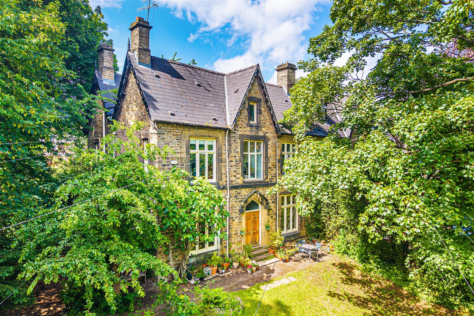
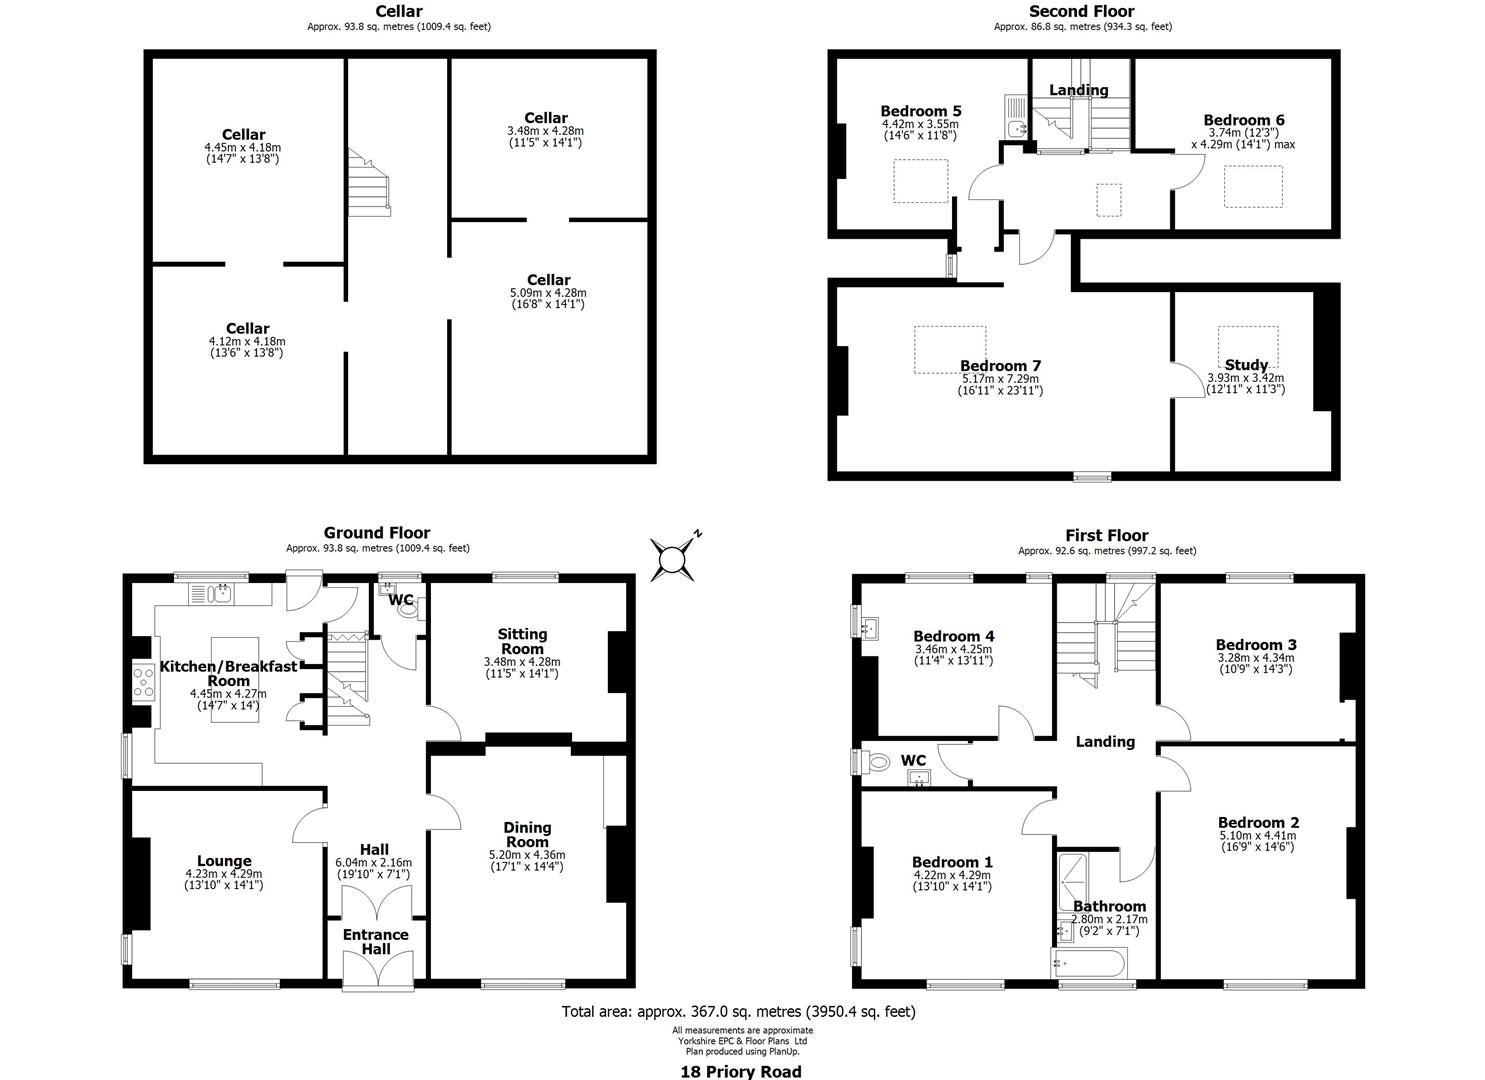
You will love this bright and welcoming, double fronted Victorian residence, with its elegant feel, original features and excellent proportions that includes over 2941 square feet of accommodation over three floors. Hidden from prying eyes and approached via a long driveway that leads through an outstanding, south facing garden which stretches to approximately three quarters of an acre, the first impressions of this home are fantastic. The gorgeous Victorian architecture features ornate barge boards to the twin gabled roof that is set over coarse stone elevations. There is also some use of dressed stone to the window surrounds and over the central entrance which help to give the property a feeling of style and substance. The large plot is the perfect setting for this beautiful home and consists of gardens to the front side and rear alongside off road parking for several vehicles. It is suggested that there is also plenty of room on the plot to add garages if the necessary consents were acquired. The layout offers flexible living for the modern way of life and includes three reception rooms and a breakfast kitchen on the ground floor, four bedrooms a bathroom and separate W.C on the first floor and three/four bedrooms on the second floor. There is plenty of space for home offices or multi generational living and the property has a lovely feel throughout. Typical of the Victorian era, the rooms are quite large and feature high ceilings that add to the feeling of grandeur. On top of the impressive living space there are also basement rooms, that cover the entire footprint of the house, and offer huge potential for further development if more space is required. As a sought-after and fashionable area with a lively feel, Nether Edge Village is the perfect location for those who appreciate a cosmopolitan lifestyle with easy access to an eclectic variety of shops, bars and restaurants alongside a wealth of leisure, cultural and sporting activities found on Abbeydale Road, London Road and over the hill on Ecclesall Road and Sharrow Vale. The property is also perfectly placed for walking into the centre of town, or you can hop on a bus at the end of the road and get there even quicker! The location is also surprisingly only a few miles and minutes drive away from the glorious surrounding countryside of the Peak District National Park giving it the best of both worlds. This is the perfect property and plot to raise a family and one that is ideally situated to enjoy everything that this vibrant area has to offer.
Important InformationAnti-Money Laundering (AML) Checks – As part of making an offer, we’re required by law to complete Anti-Money Laundering (AML) checks to confirm the identity of all purchasers. To cover the cost of this process, a fee of £30 inc VAT per buyer is payable when your offer is accepted. This is a standard requirement for all buyers and helps us ensure your offer can be progressed as quickly and smoothly as possible.
You will love this bright and welcoming, double fronted Victorian residence, with its elegant feel, original features and excellent proportions that includes over 2941 square feet of accommodation over three floors. Hidden from prying eyes and approached via a long driveway that leads through an outstanding, south facing garden which stretches to approximately three quarters of an acre, the first impressions of this home are fantastic. The gorgeous Victorian architecture features ornate barge boards to the twin gabled roof that is set over coarse stone elevations. There is also some use of dressed stone to the window surrounds and over the central entrance which help to give the property a feeling of style and substance. The large plot is the perfect setting for this beautiful home and consists of gardens to the front side and rear alongside off road parking for several vehicles. It is suggested that there is also plenty of room on the plot to add garages if the necessary consents were acquired. The layout offers flexible living for the modern way of life and includes three reception rooms and a breakfast kitchen on the ground floor, four bedrooms a bathroom and separate W.C on the first floor and three/four bedrooms on the second floor. There is plenty of space for home offices or multi generational living and the property has a lovely feel throughout. Typical of the Victorian era, the rooms are quite large and feature high ceilings that add to the feeling of grandeur. On top of the impressive living space there are also basement rooms, that cover the entire footprint of the house, and offer huge potential for further development if more space is required. As a sought-after and fashionable area with a lively feel, Nether Edge Village is the perfect location for those who appreciate a cosmopolitan lifestyle with easy access to an eclectic variety of shops, bars and restaurants alongside a wealth of leisure, cultural and sporting activities found on Abbeydale Road, London Road and over the hill on Ecclesall Road and Sharrow Vale. The property is also perfectly placed for walking into the centre of town, or you can hop on a bus at the end of the road and get there even quicker! The location is also surprisingly only a few miles and minutes drive away from the glorious surrounding countryside of the Peak District National Park giving it the best of both worlds. This is the perfect property and plot to raise a family and one that is ideally situated to enjoy everything that this vibrant area has to offer.
Important InformationAnti-Money Laundering (AML) Checks – As part of making an offer, we’re required by law to complete Anti-Money Laundering (AML) checks to confirm the identity of all purchasers. To cover the cost of this process, a fee of £30 inc VAT per buyer is payable when your offer is accepted. This is a standard requirement for all buyers and helps us ensure your offer can be progressed as quickly and smoothly as possible.